Fire Doors installation — Pack Door
Fire-Rated Systems

Steel Fire Doors

A fire door is a self-closing steel safety door that delays the passage of flames, hot gases and smoke into adjacent spaces for a defined period. It is tested to EN 1634-1 and classified E/EI, with EI60, EI90 and EI120 providing 60, 90 and 120 minutes of fire resistance.

Free site survey and price quote

Leave your details and we will call you back within 1 hour on average.

or call us now: +90 530 262 45 05

Fire resistance class
EI60–EI120
Self-closing
100%
Test standard
EN 1634-1
Panic bar standard
EN 1125

What are Fire Doors?

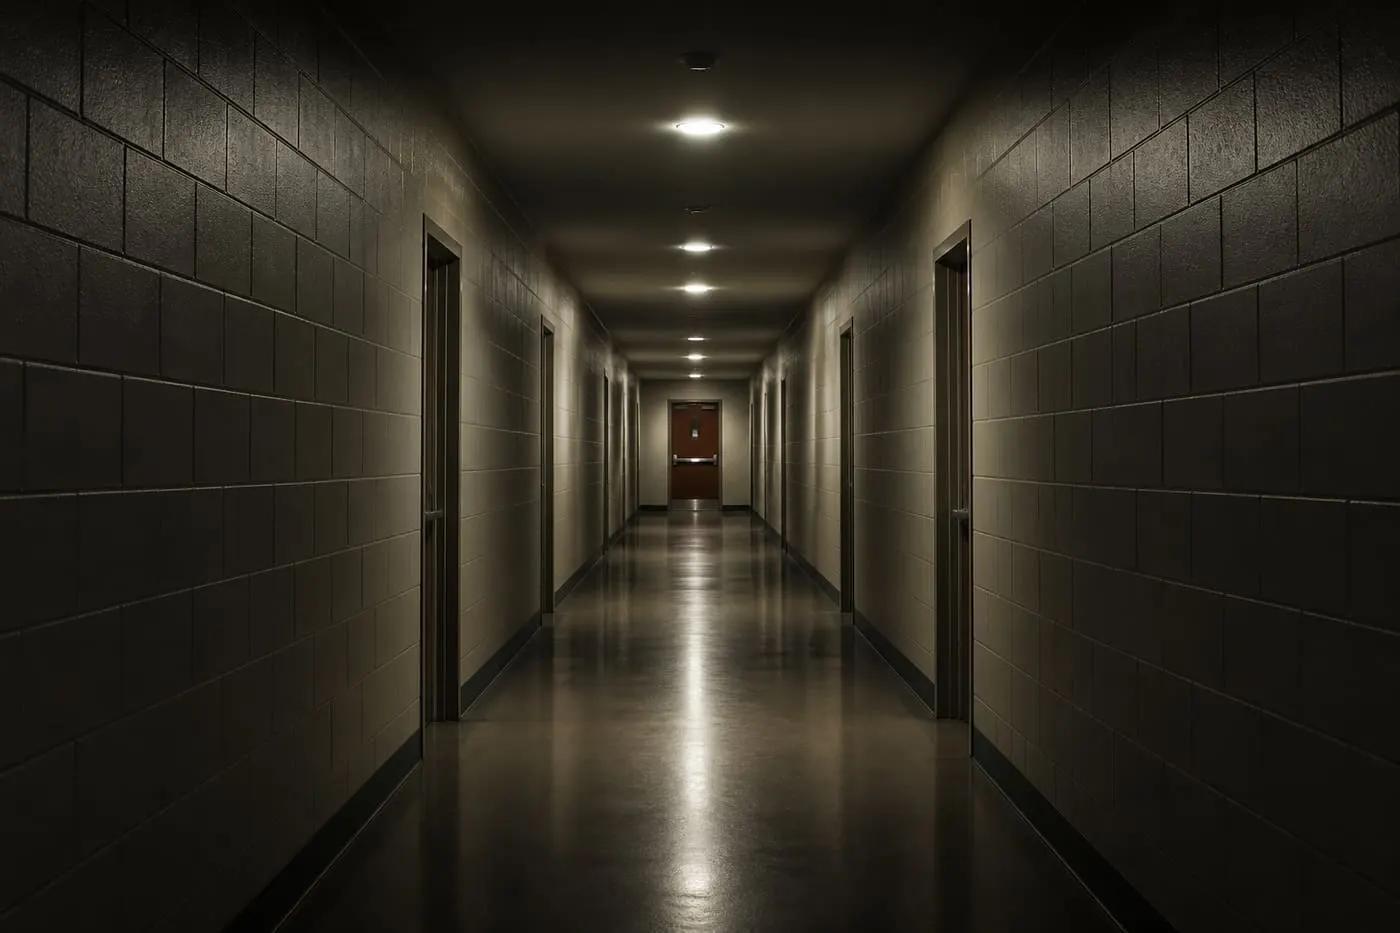
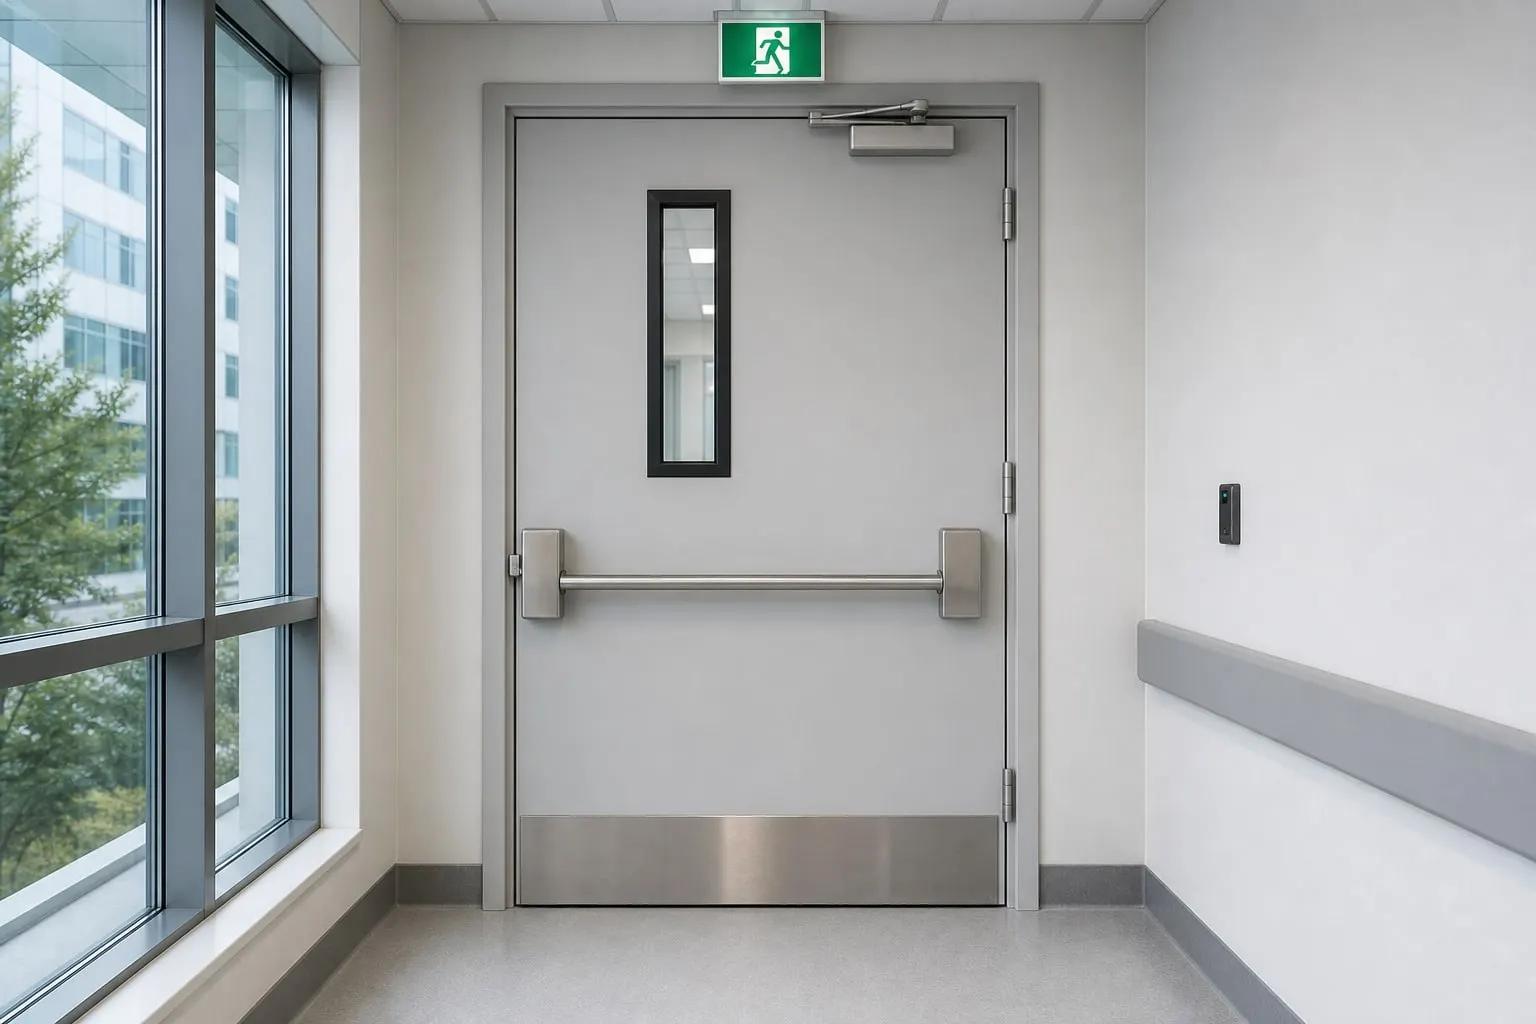
Fire doors are a core element of passive fire protection, safeguarding escape routes and fire compartments in buildings. Openings in stairwells, escape lobbies, plant rooms and compartment walls must be protected by self-closing fire doors of the class required by the regulations.

Our doors consist of a steel frame and an insulated steel leaf. An intumescent strip expands with heat to seal the gap between frame and leaf in a fire. A hydraulic door closer returns the leaf to the frame after every use, and on double-leaf doors a selector maintains the correct closing sequence.

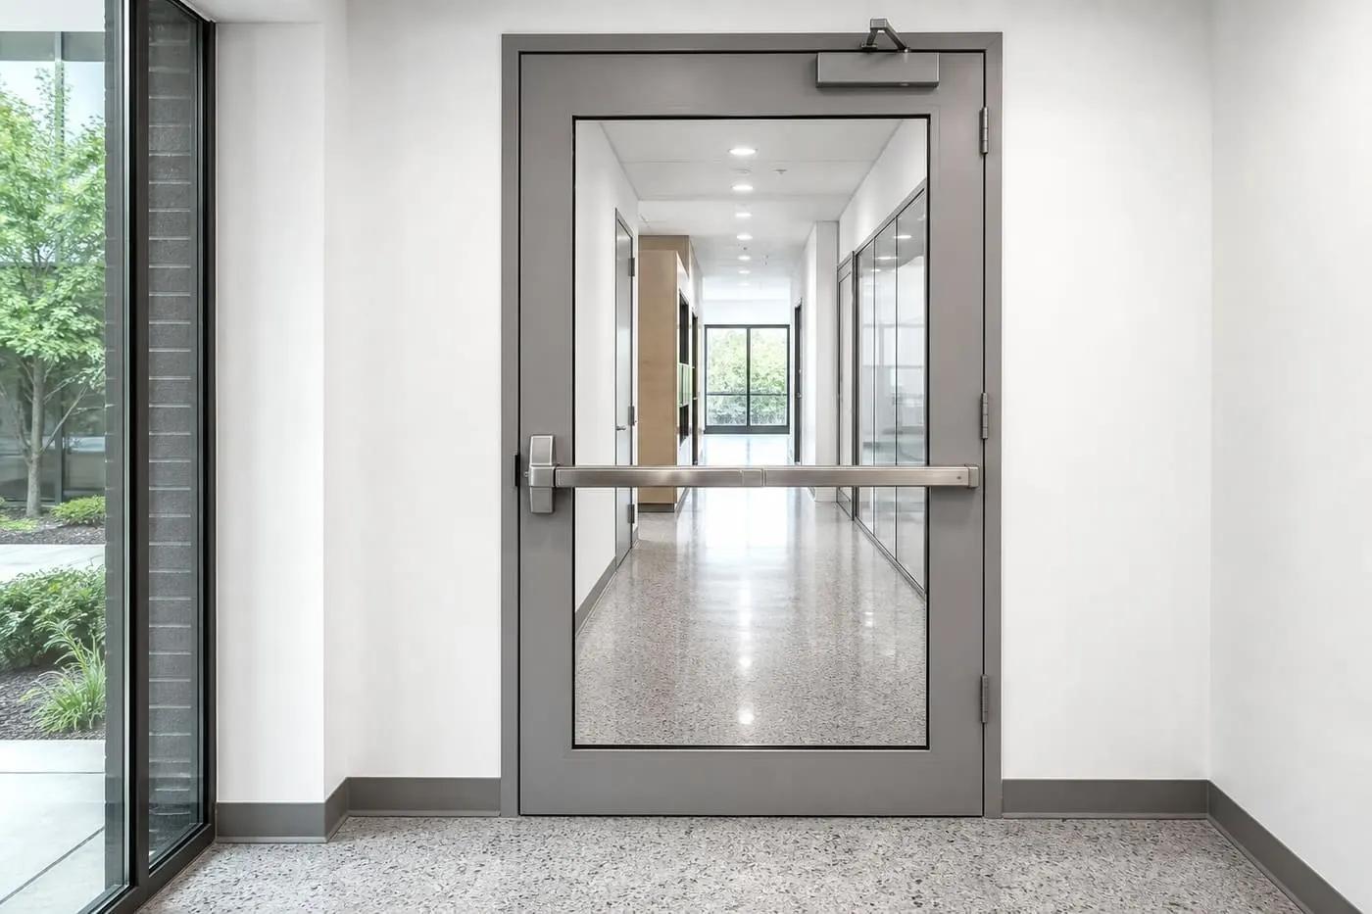
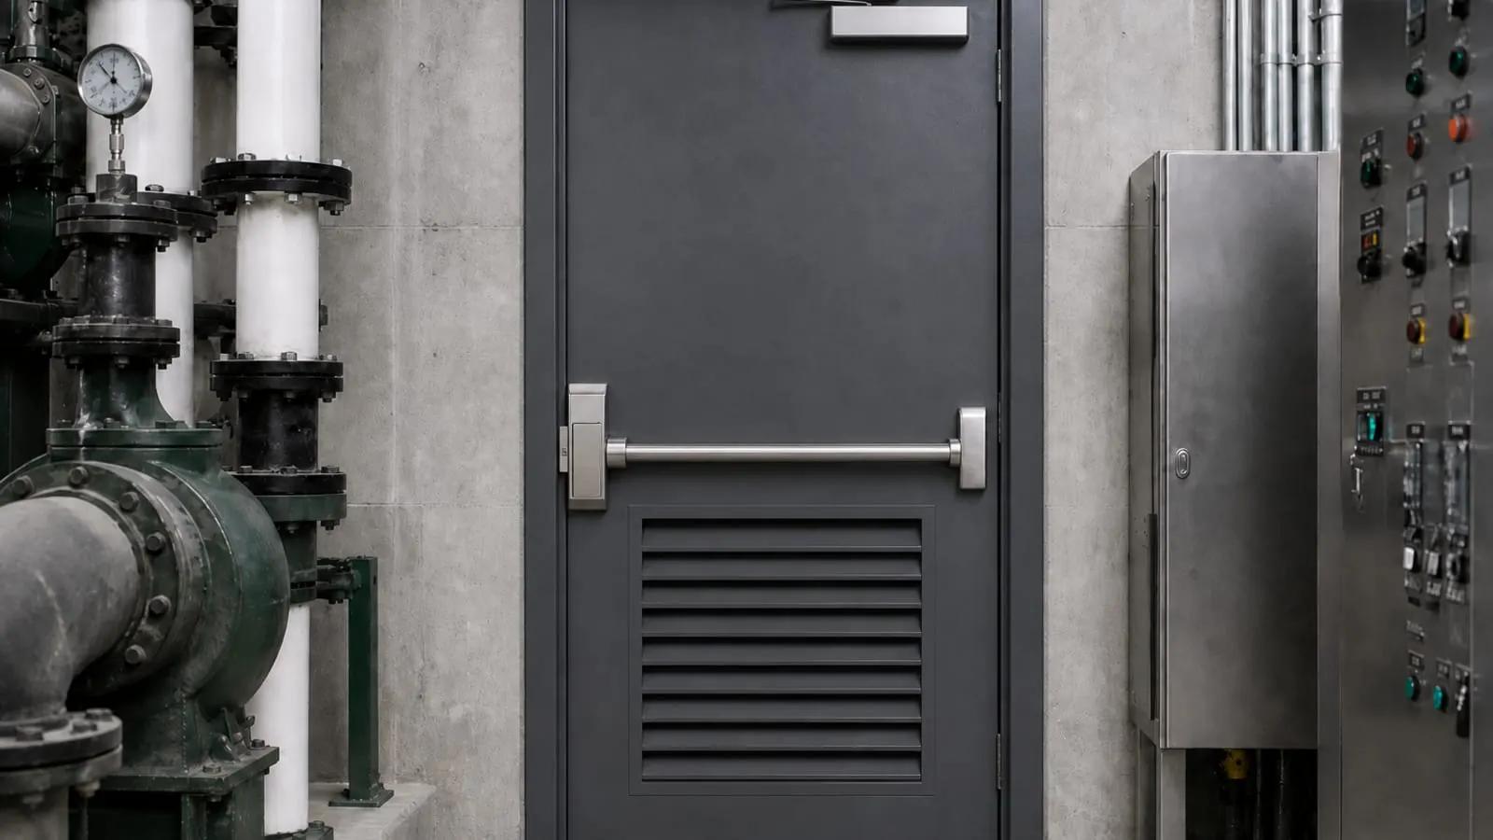
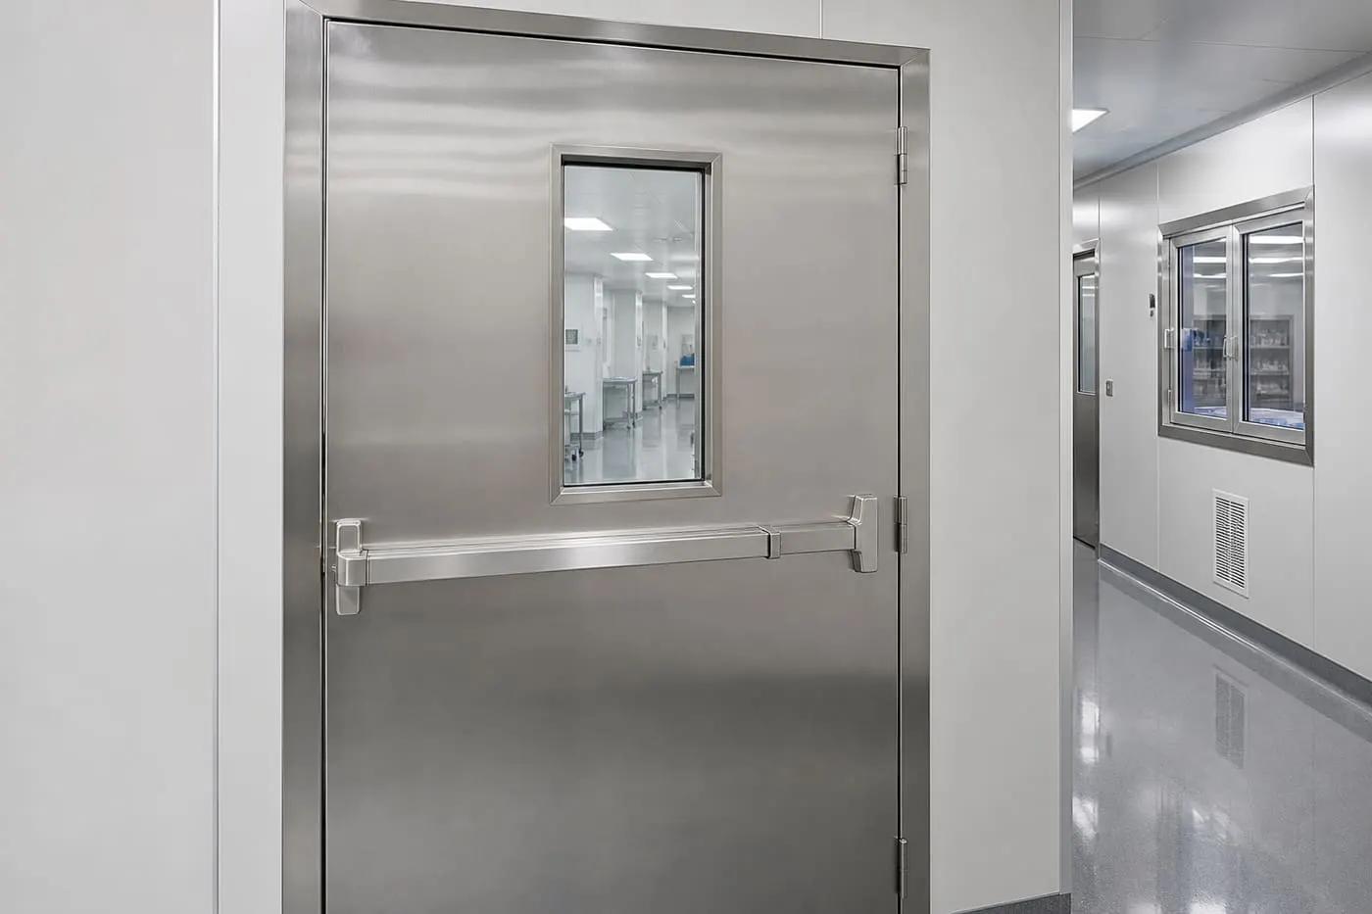
Options include a panic bar (EN 1125) or emergency exit handle (EN 179) in the direction of escape, fire-resistant glazing for corridors that need visibility, louvres for plant rooms and stainless steel finishes for hygiene-critical areas.
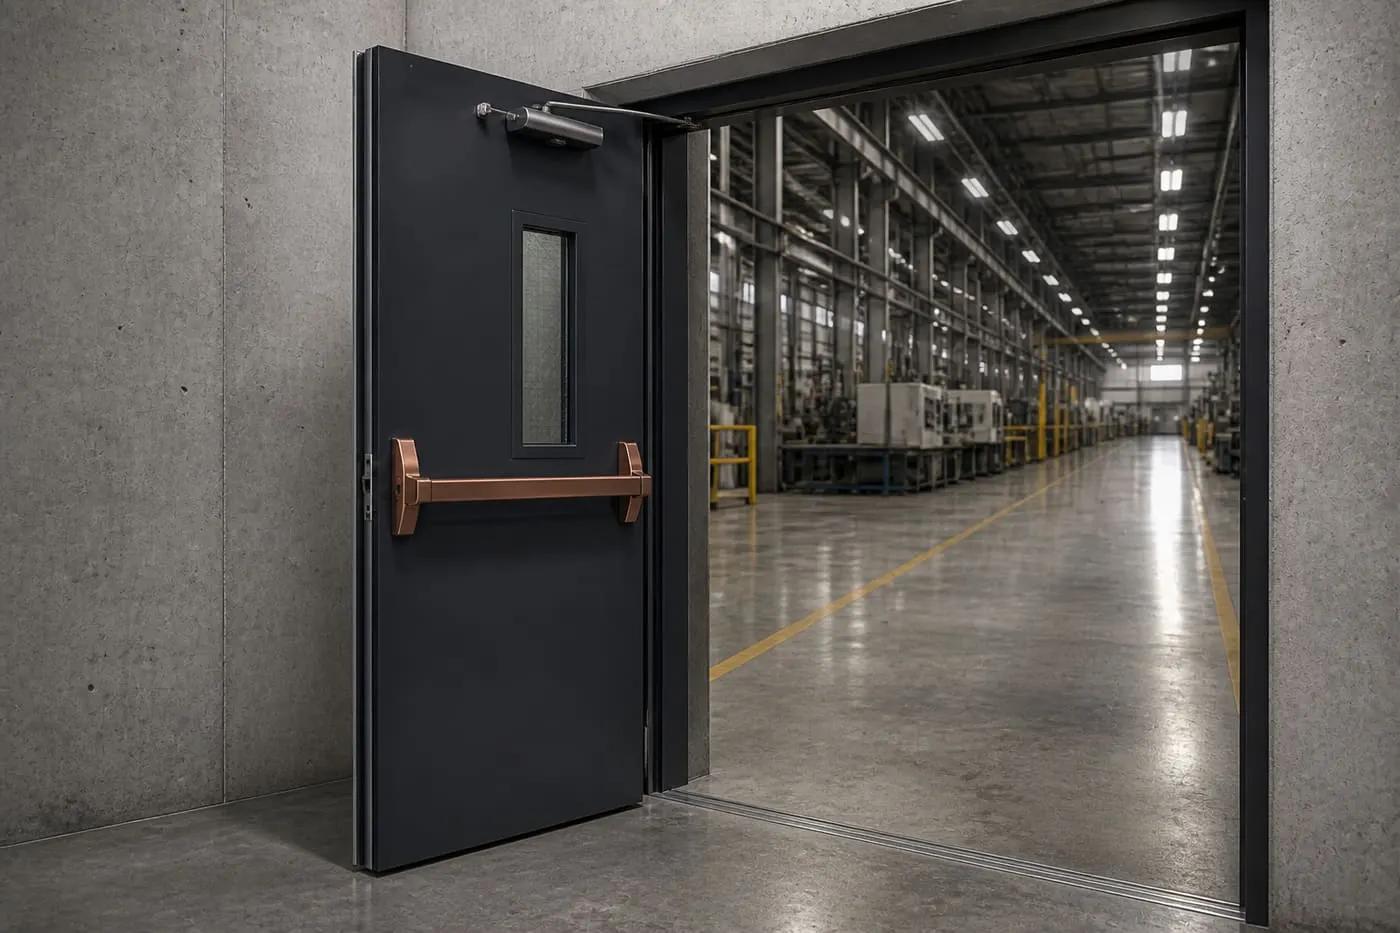
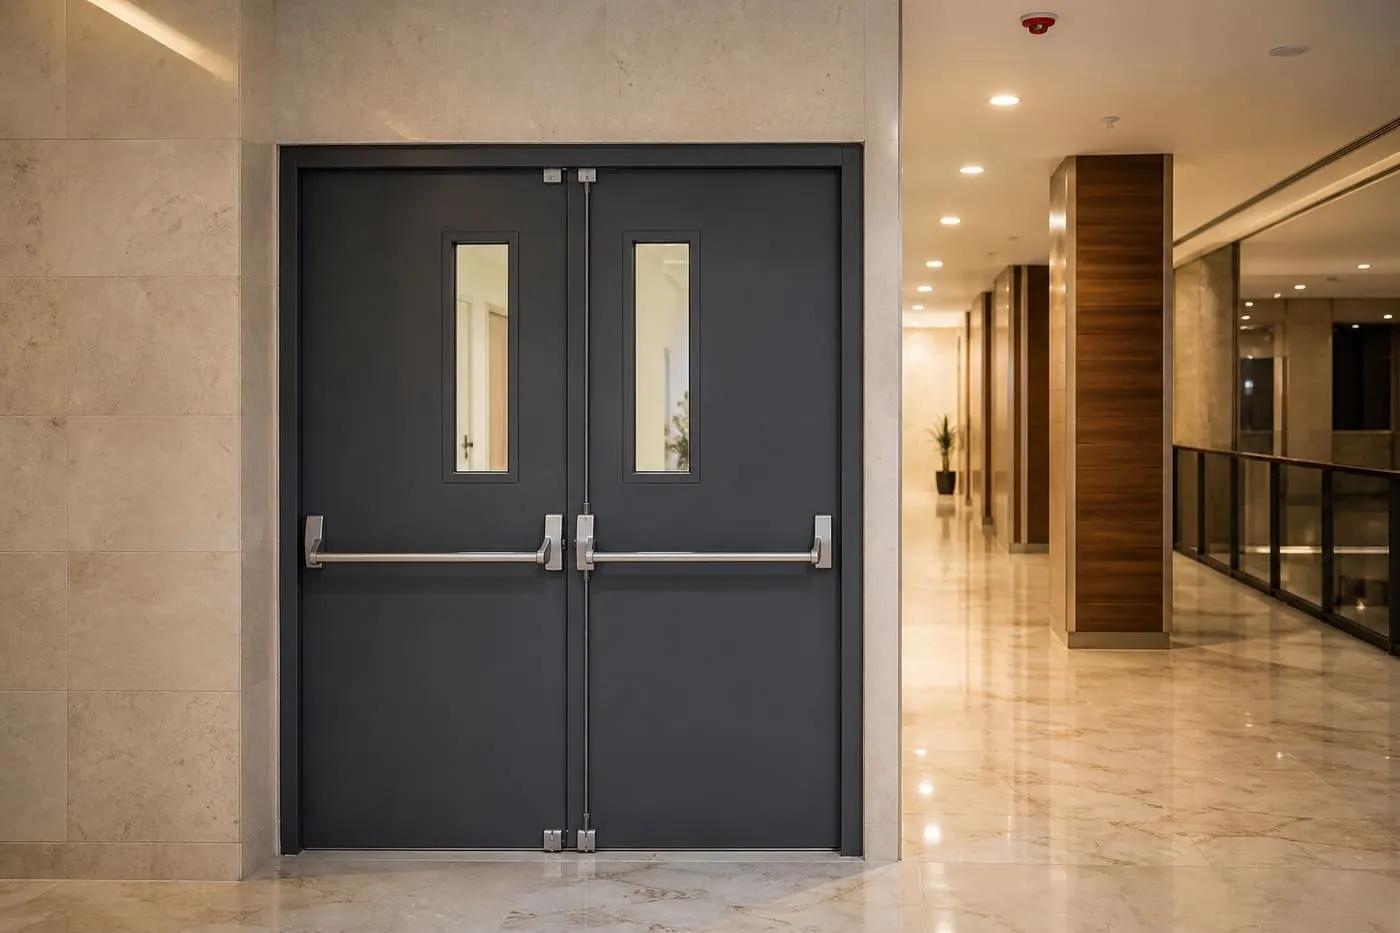
Fire Doors: project gallery

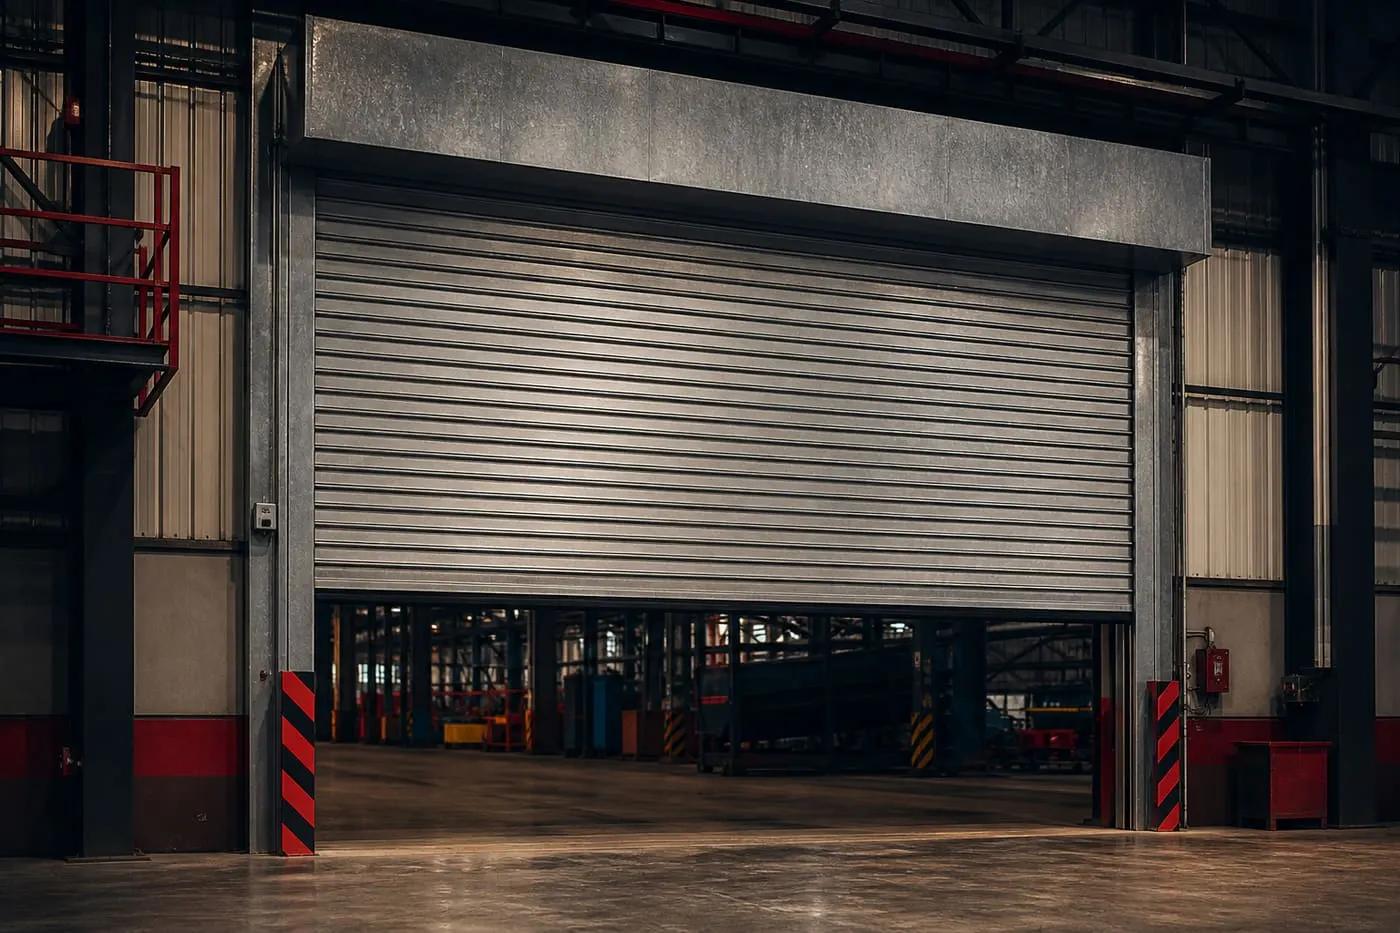
Click an image to enlarge it. You can request a site survey for a similar installation.

Fire Doors: series and models

Choose from 6 series according to your usage intensity, dimensions and security requirements. If you are undecided, we finalise the choice together during the site survey.

FD-S Single — Single-Leaf Fire DoorFD-S Single

Single-Leaf Fire Door

Standard series for narrow stair lobbies and escape corridors.

Class
EI60 / EI90 / EI120
Leaf
Single steel leaf
Hardware
Lever handle or panic bar

Ideal for

  • Fire escape stair doors
  • Escape corridors
  • Plant rooms
Get a quote for this series

Benefits of Fire Doors

The features that make a difference on site and are asked about most during surveys.

Certified fire resistance
EN 1634-1 tested fire resistance in EI60–EI120 classes.
Self-closing
A hydraulic closer and selector always return the door to the closed position.
Smoke control
Intumescent strips and smoke seals control hot gas and smoke leakage.
Escape hardware
EN 1125 panic bar and EN 179 emergency exit handle options.
Made to measure
Frame and leaf are manufactured to suit the opening and wall thickness.
Access integration
Card access, magnetic hold-open and fire panel connection.

Fire Doors: technical specifications

Values vary by series, size and project. Exact values are confirmed in writing in the quotation after the site survey.

Fire Doors technical specifications table
SpecificationValue
Fire resistance classEI60 / EI90 / EI120 (E120 for shafts)
Test standardEN 1634-1, classified to EN 13501-2
FrameSteel, to suit wall type (concrete / plasterboard)
LeafInsulated steel, single / double leaf
SealIntumescent (heat-expanding) strip + smoke seal
HardwareDoor closer (EN 1154), selector, panic bar (EN 1125)
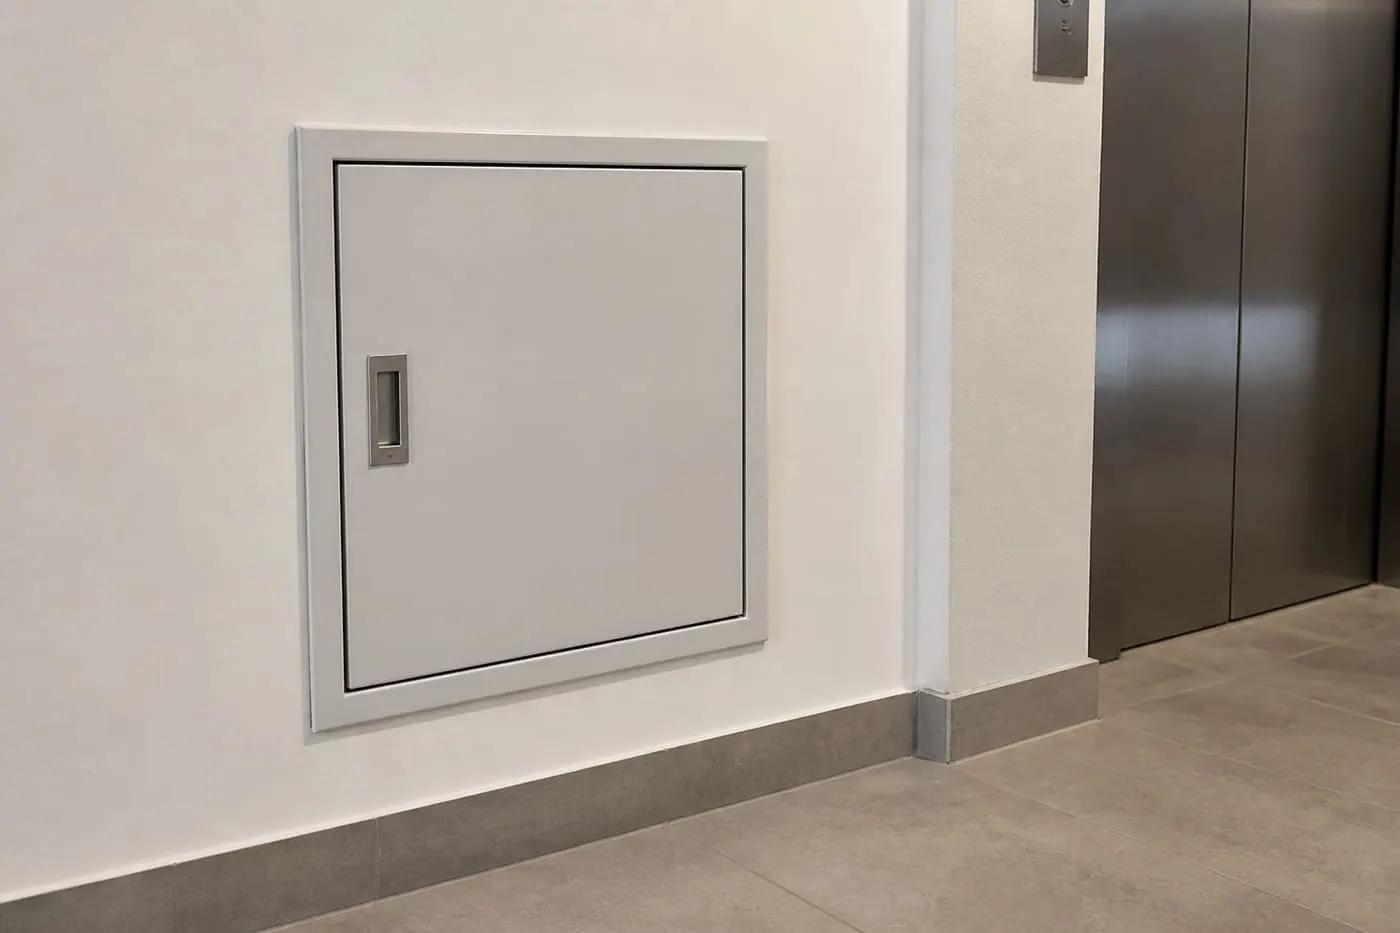
OptionsFire glazing, louvre, magnetic hold-open, card access
FinishElectrostatic RAL powder coating, AISI 304 stainless steel

Standards and regulations

  • EN 1634-1 (fire resistance testing)
  • EN 13501-2 (fire resistance classification)
  • EN 1125 (panic exit devices)
  • EN 179 (emergency exit devices)
  • EN 1154 (door closers)

Technical data sheet and project drawings

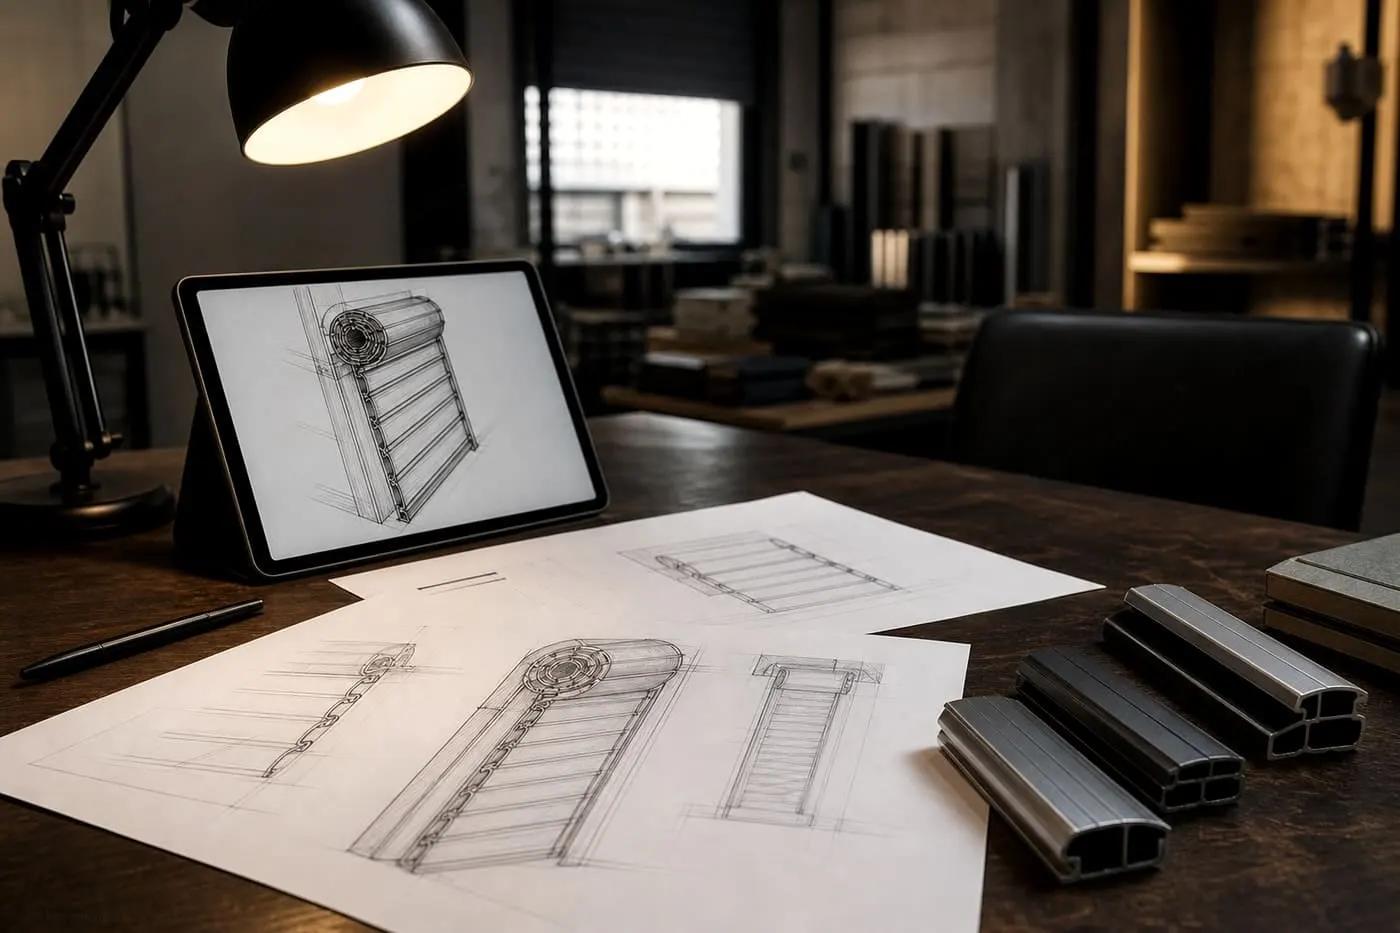
For architectural projects or tender documents, we email dimensioned drawings, technical data sheets and section details.

Request data sheet

Where are Fire Doors used?

Fire Doors are used in 6 different applications, including hospitals, hotels and residences, shopping malls, factories and warehouses, schools and universities, data centres. On every project, opening size, frequency of use and security requirements are assessed on site during the survey; the system is then made to measure and installed by our own crews.

Hospitals
Glazed and stainless doors in corridors and operating theatre zones.
Hotels and residences
Escape safety on floor lobbies and fire escape stairs.
Shopping malls
Double-leaf doors in escape lobbies and service corridors.
Factories and warehouses
Compartmentation at section passages and plant rooms.
Schools and universities
Panic bar doors in buildings with high evacuation loads.
Data centres
High-class protection for server and switch rooms.

How to choose the right fire doors

A poorly chosen system means early failures, high energy costs or security gaps. Choosing the right fire doors depends on opening size, daily frequency of use, security and insulation requirements, motor and automation type, and budget. Consider the points below when deciding; we finalise them together during the site survey.

  1. 1

    Space and regulations

    The class is set by the room type and the fire regulation calculation.

  2. 2

    Evacuation capacity

    Lobbies requiring wide evacuation need double leaves and panic bars.

  3. 3

    Visibility

    Glazed doors improve safety in corridors and hospitals.

  4. 4

    Environment

    Stainless steel for hygiene areas, louvred series for plant rooms.

How we work: from site survey to service

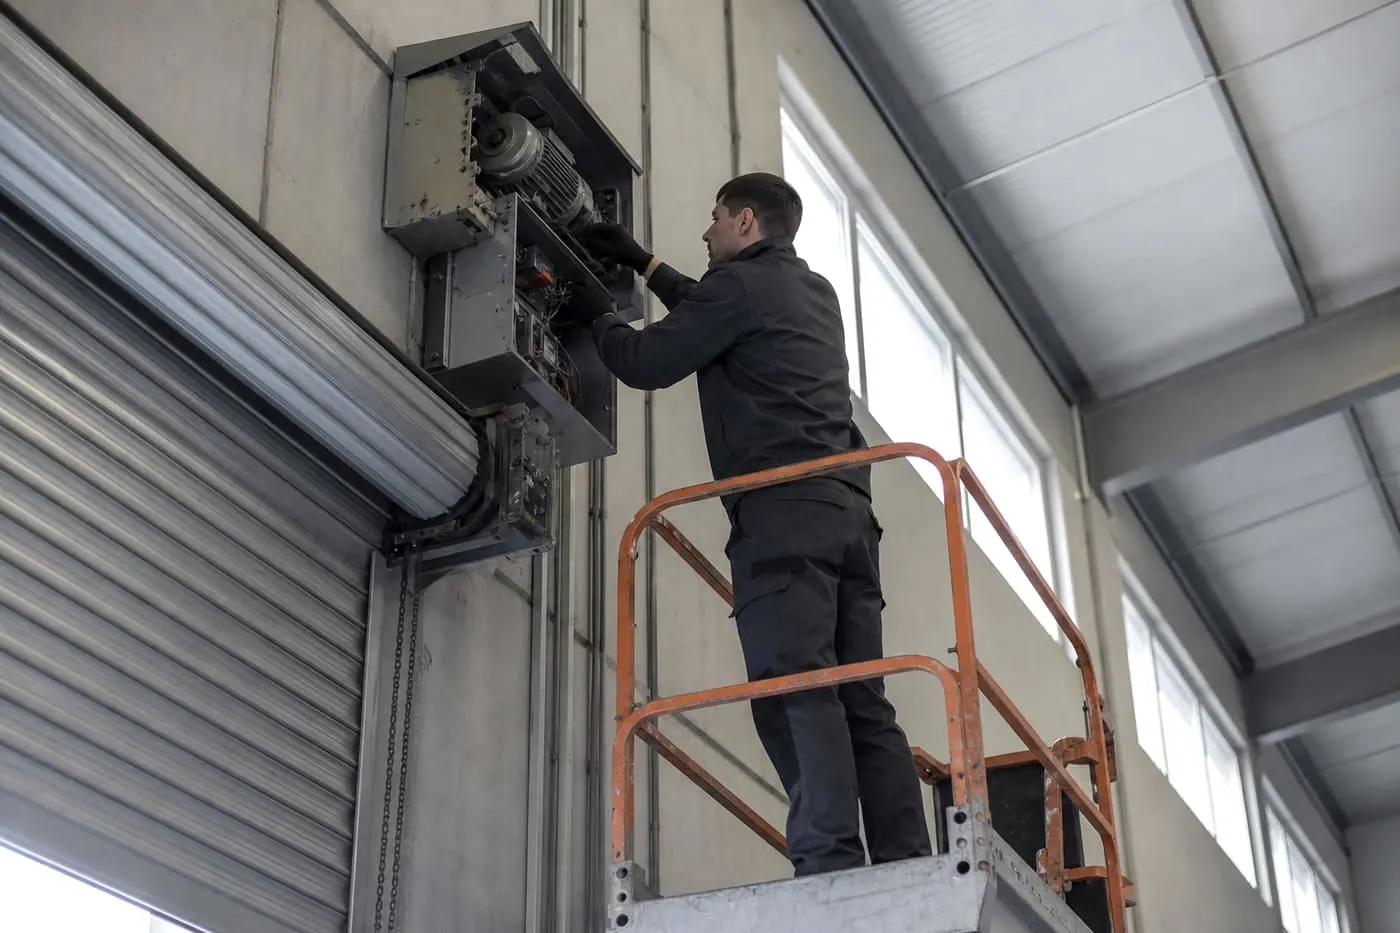
The process has four steps: free site survey, design and quotation, manufacturing and installation, and service. We send a price quote within 1 hour on average after your survey request. The approved system is made to measure at our facility in Tuzla, Istanbul, installed and commissioned by our own crews, and supported by scheduled maintenance and a 24/7 breakdown line.

  1. Site survey

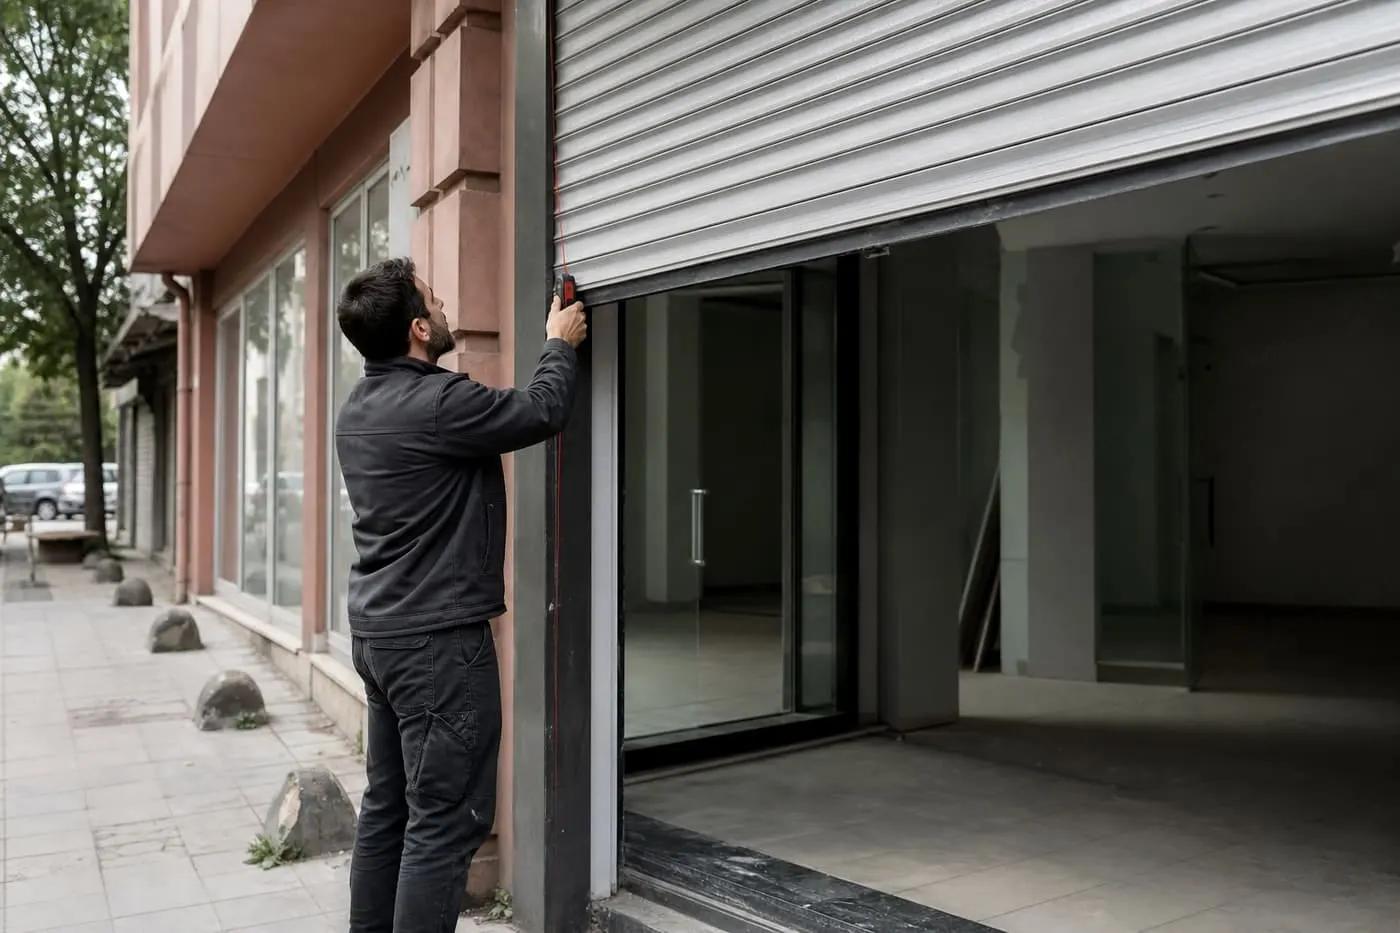
    Measurements are taken on site; usage intensity, electrical infrastructure and floor conditions are recorded.

  2. Design and quotation

    Series, motor and accessories are selected; the quote is itemised and includes installation.

  3. Manufacturing and installation

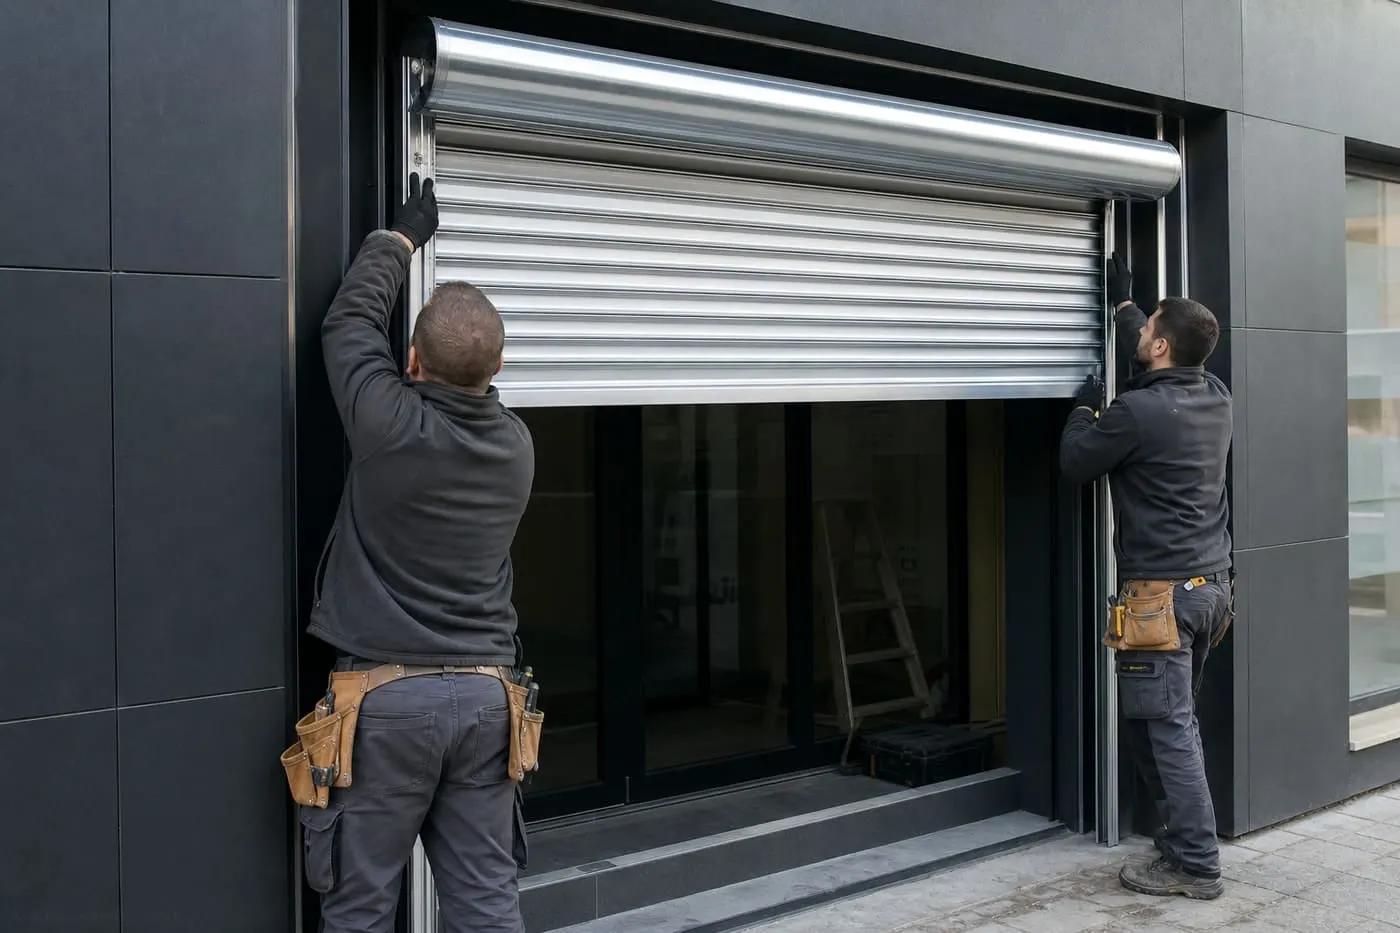
    Made to measure at our Tuzla facility and installed by our own installation crews.

  4. Service

    Commissioning and user training, followed by scheduled maintenance and a 24/7 breakdown line.

Recommended specialist website

More about fire doors: Fire Doors

Fire Doors is Pack Door’s specialist brand for EI60–EI120 steel fire doors, shaft access doors and stainless steel fire doors. Product catalogues, series comparisons, price guides and project references are available there.

firedoors.com.tr

Fire Doors: frequently asked questions

If your question is not answered here, ask us by phone or on WhatsApp.

What is a fire door?

A fire door is a self-closing steel safety door that delays the passage of flames, hot gases and smoke into adjacent spaces for a defined period. It is tested to EN 1634-1 and classified E/EI. Fitted with a panic bar, door closer and smoke seal, it is required by regulation in stairwells, boiler rooms and car park passages.

What is the difference between EI60, EI90 and EI120?

E stands for integrity and I for thermal insulation; the number indicates minutes. EI60 limits the passage of flames and heat for 60 minutes, EI90 for 90 minutes and EI120 for 120 minutes. The class is selected according to the room type and the regulatory calculation. On handover, a test report showing the class, a CE declaration and a door label are provided.

Why must a fire door be self-closing?

A fire door must be self-closing because a door left open removes the compartment and allows smoke and flames to pass into other areas. A hydraulic closer returns the leaf to the frame, and on double doors a selector maintains the closing sequence. Wedging a fire door open breaches the regulations; if it must stay open, a magnetic hold-open linked to the fire panel is used.

Is a panic bar mandatory on a fire door?

Yes, on fire doors located on escape routes and used for mass evacuation, a panic bar (EN 1125) or emergency exit handle (EN 179) is required in the direction of escape. A panic bar opens the door in a single movement under body pressure during crowded evacuation. The required hardware is determined at design stage based on the building’s use class and occupancy.

How long does fire door installation take?

Fire door installation time depends on site readiness, frame type and the number of doors; a single door in a prepared wall opening is usually fitted within a few hours. The door is not handed over until the frame is plumb and the infill and seal continuity are correct. For multi-door projects, a clear floor-by-floor installation schedule is shared after the site survey.

Request a site survey for Fire Doors

Our team measures on site, assesses the operating conditions and prices the right system item by item. Site surveys are free in Istanbul and the surrounding provinces.

Sales and technical support

+90 530 262 45 05