Industrial Sectional Doors installation — Pack Door
Industrial Systems

Industrial Sectional Doors

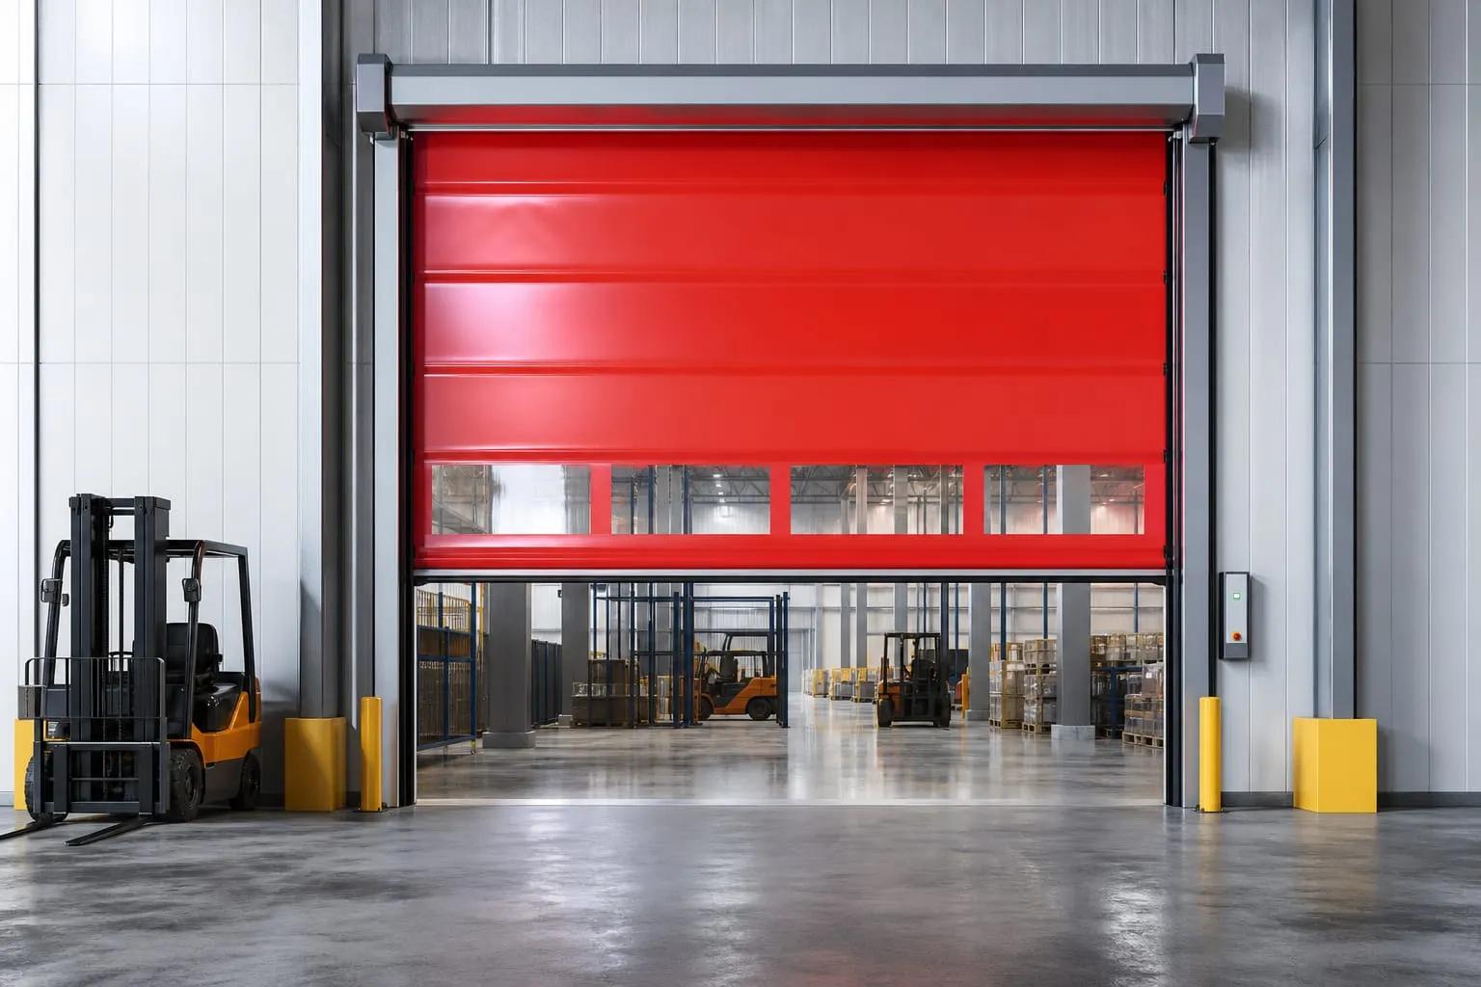
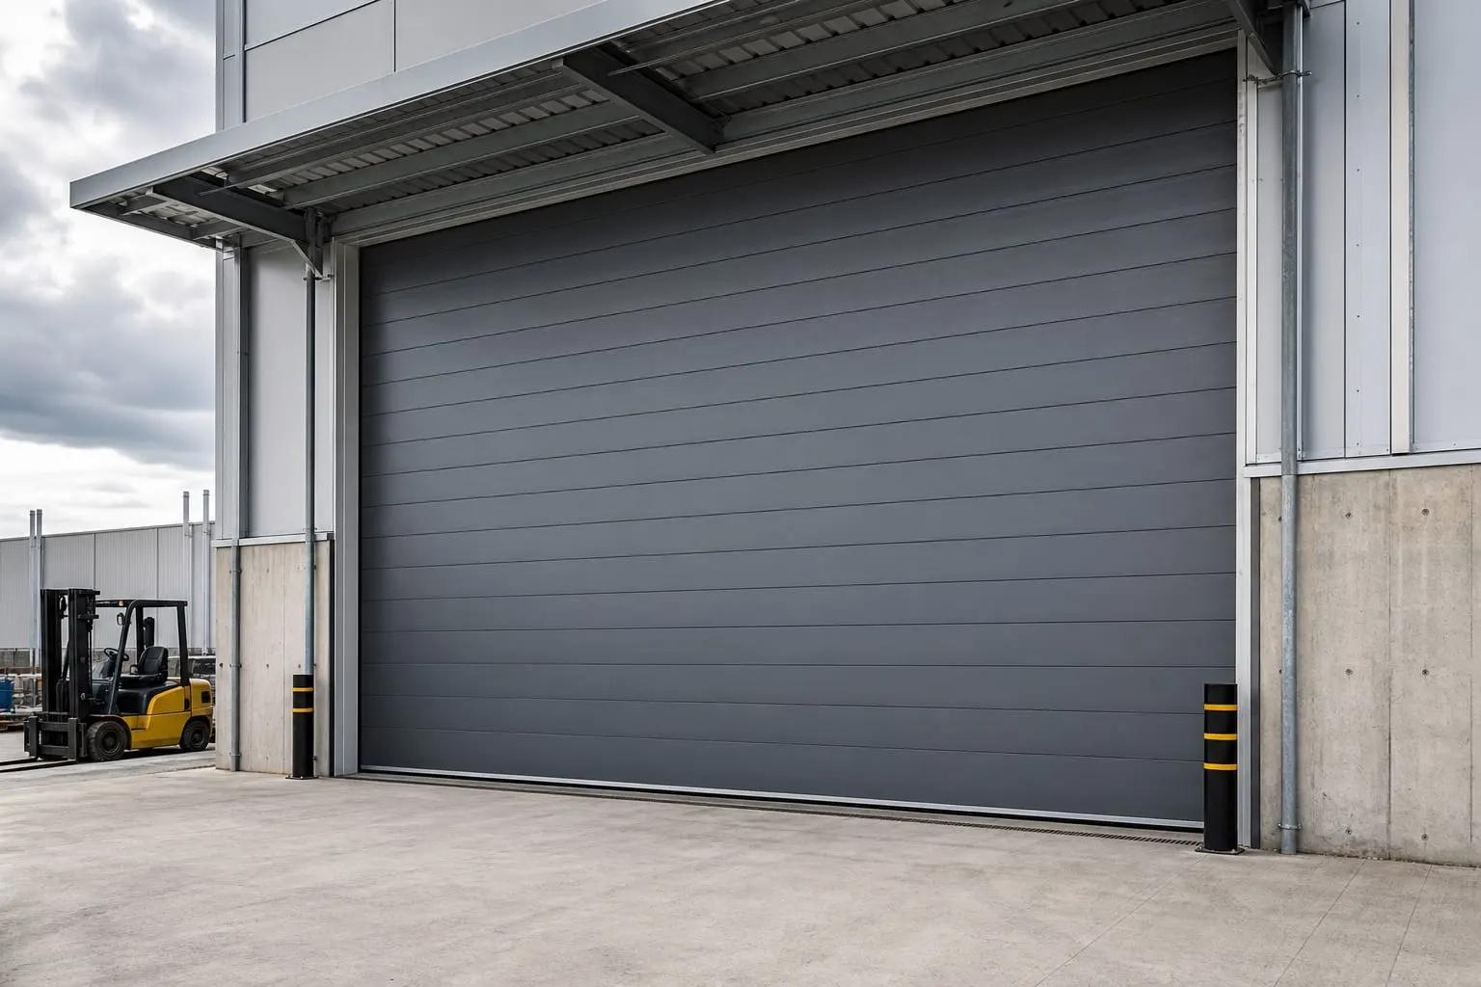
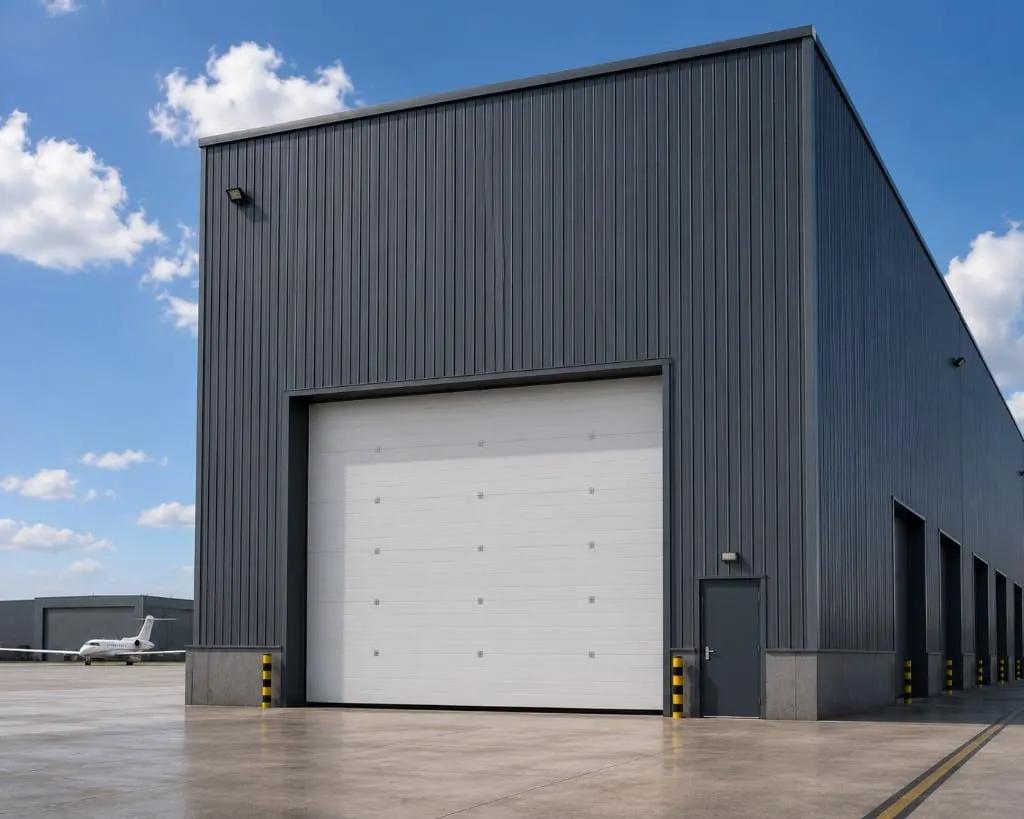
An industrial sectional door is an automatic door made of hinged horizontal sandwich panels that open vertically and park horizontally under the ceiling. Its 42 mm (optional 60 mm) panels provide thermal and acoustic insulation, and it is made to measure up to 7500×6000 mm for factory, warehouse, logistics centre and car park entrances.

Free site survey and price quote

Leave your details and we will call you back within 1 hour on average.

or call us now: +90 530 262 45 05

Maximum door size
7500×6000 mm
Made to measure
100%
Lift types
8
Panel thickness
42 / 60 mm

What are Industrial Sectional Doors?

Industrial sectional doors combine security, insulation and space efficiency at sites with heavy forklift and truck traffic. The door panels travel along side tracks and park beneath the ceiling, so no opening space is needed in front of or behind the door, and racking and crane layouts remain unrestricted.

Ceiling height, headroom and roof pitch differ at every site. That is why we offer a total of 8 lift configurations, including standard, low-headroom, high-lift, vertical and roof-pitch-following tracks. The correct track system is specified by our technical team based on measurements taken during the site survey.

The polyurethane core inside the panels maintains the indoor climate and lowers energy costs. With window panels, a pedestrian wicket door, full vision glazed panels, spring-break and cable-break protection, photocells and a bottom safety edge, every project is configured to its specific application.
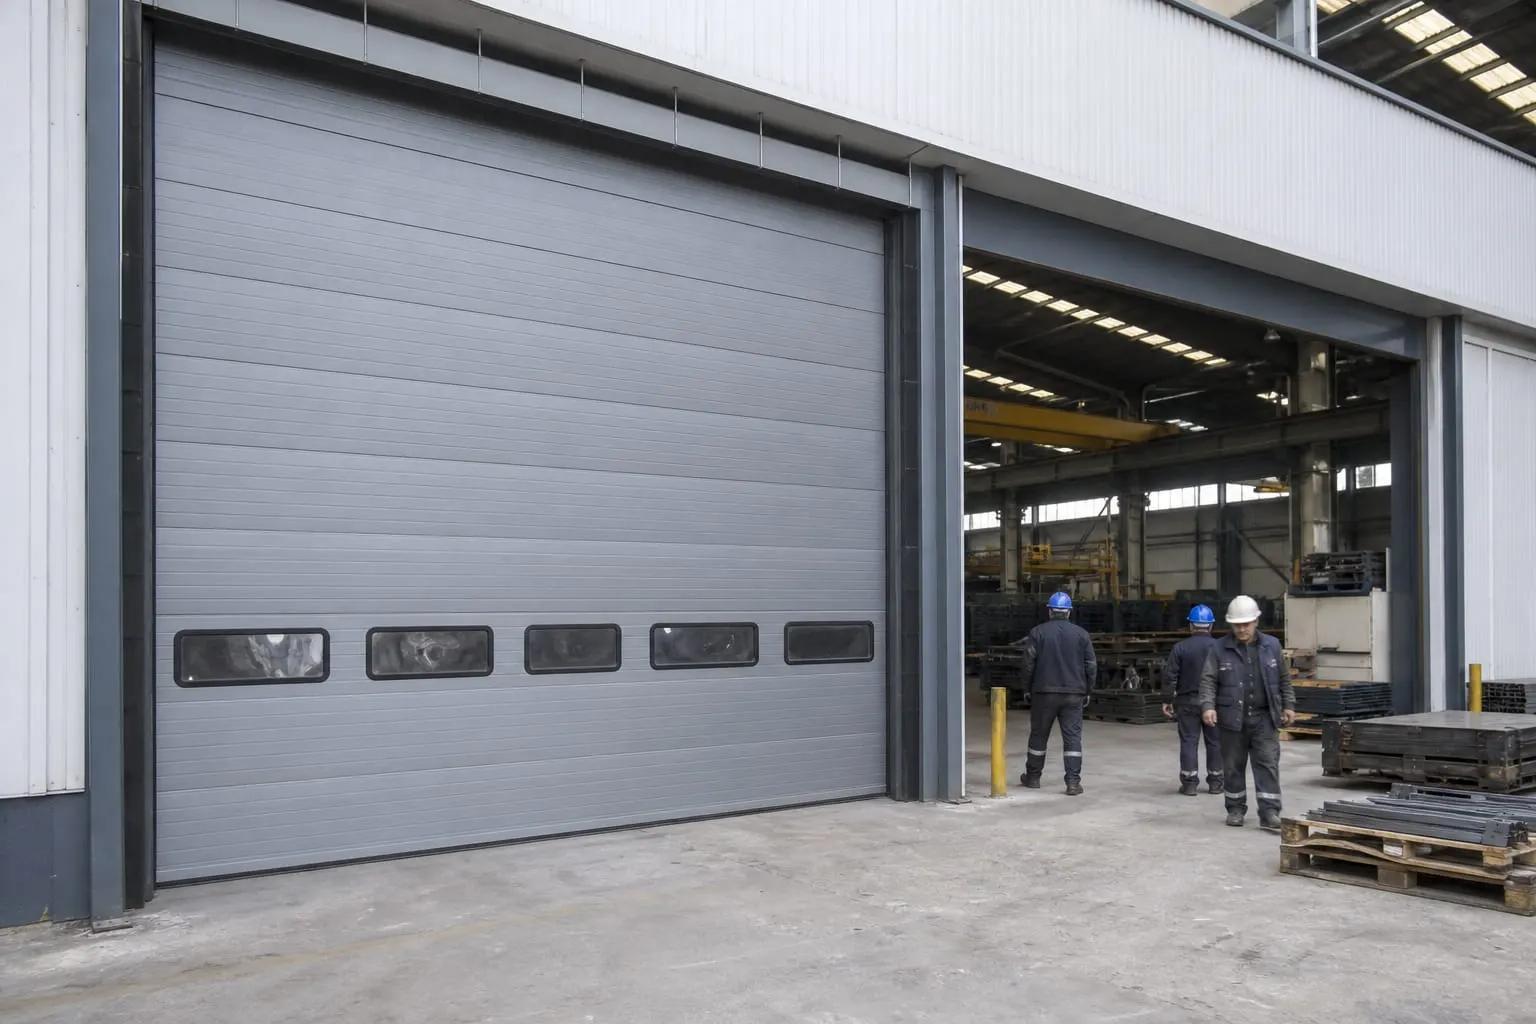
Industrial Sectional Doors: project gallery

Click an image to enlarge it. You can request a site survey for a similar installation.

Industrial Sectional Doors: series and models

Choose from 3 series according to your usage intensity, dimensions and security requirements. If you are undecided, we finalise the choice together during the site survey.

ES Section Pro — Standard Lift Sectional DoorES Section Pro

Standard Lift Sectional Door

The most widely used high-cycle industrial range for factory and warehouse entrances.

Panel
42 mm (optional 60 mm)
Size
Up to 7500 × 6000 mm
Motor
Industrial shaft motor

Ideal for

  • Factory entrances
  • Warehouses and bonded stores
  • Logistics loading doors
Get a quote for this series

Benefits of Industrial Sectional Doors

The features that make a difference on site and are asked about most during surveys.

Large opening capacity
Wide entrances up to 7500 × 6000 mm with a single leaf.
8 lift types
The right track system for every ceiling height and roof pitch.
Energy efficiency
42–60 mm polyurethane-filled panels and perimeter seals keep heat loss to a minimum.
High cycle rating
Industrial shaft motor and long-life torsion springs for intensive use.
Workplace safety
Spring-break and cable-break protection, photocells, bottom safety edge, finger protection.
Flexible configuration
Window panels, wicket door, full vision and RAL colour options.

Industrial Sectional Doors: technical specifications

Values vary by series, size and project. Exact values are confirmed in writing in the quotation after the site survey.

Industrial Sectional Doors technical specifications table
SpecificationValue
Maximum size7500 mm × 6000 mm
Panel thickness42 mm, optional 60 mm
Panel constructionGalvanised steel + polyurethane foam sandwich
Lift typeStandard, low-headroom, high-lift, vertical, roof-pitch
DriveIndustrial shaft motor, manual chain option
SafetySpring/cable-break protection, photocell, safety edge
OptionsWicket door, windows, full vision, air curtain
ColourRAL 9002, 9006, 7016 and the full RAL chart

Standards and regulations

  • EN 13241 (product standard for industrial doors)
  • EN 12453 (safety in use of power-operated doors)

Technical data sheet and project drawings

For architectural projects or tender documents, we email dimensioned drawings, technical data sheets and section details.

Request data sheet

Where are Industrial Sectional Doors used?

Industrial Sectional Doors are used in 6 different applications, including factory entrances, logistics centres, warehouses and bonded stores, car park entrances, cold storage, showrooms and service centres. On every project, opening size, frequency of use and security requirements are assessed on site during the survey; the system is then made to measure and installed by our own crews.

Factory entrances
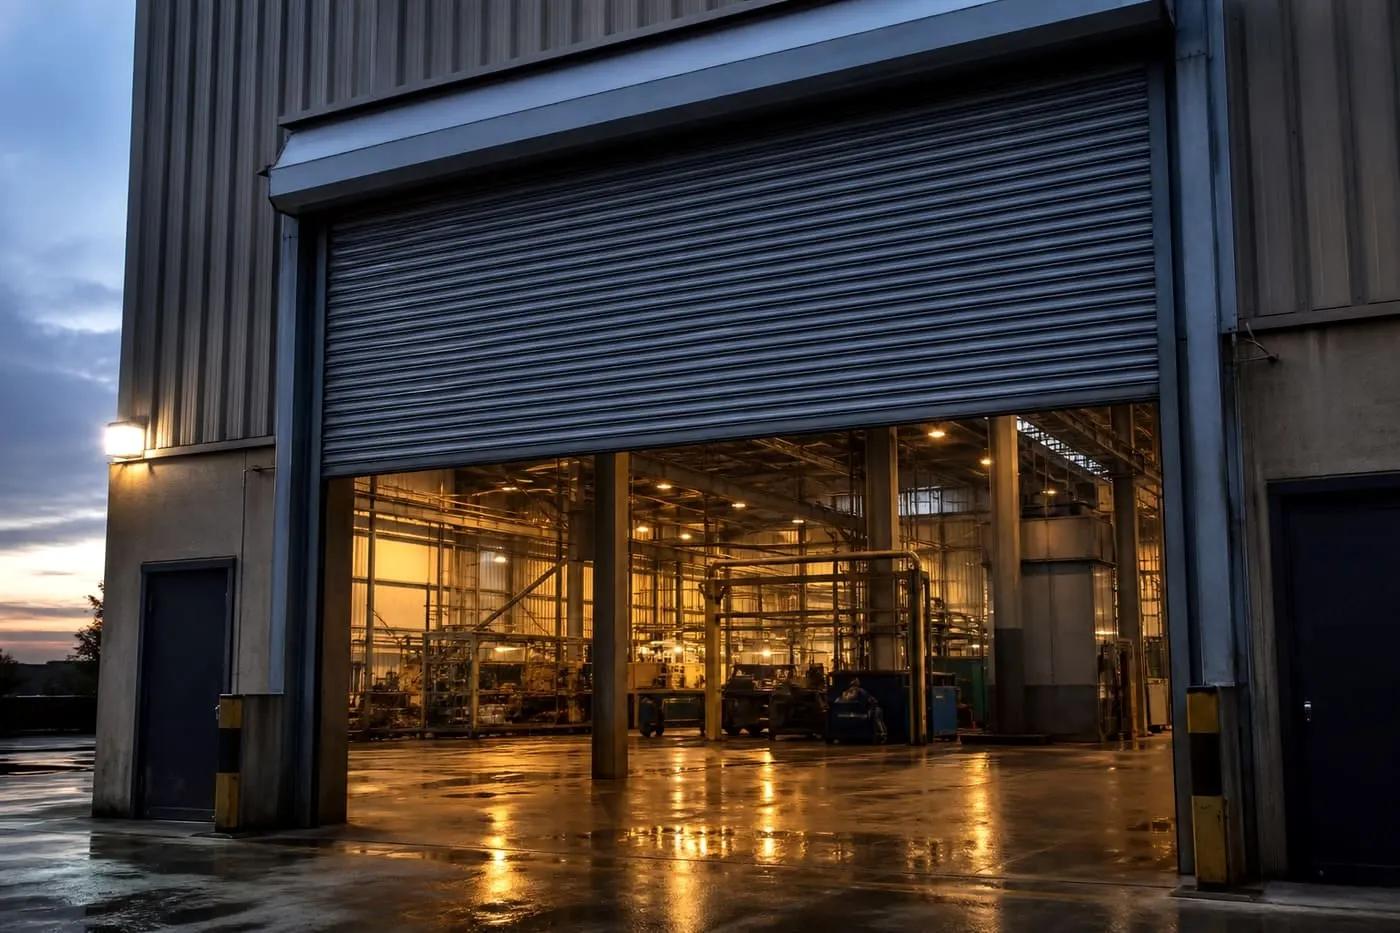
A safe, insulated entrance for heavy forklift and truck traffic.
Logistics centres
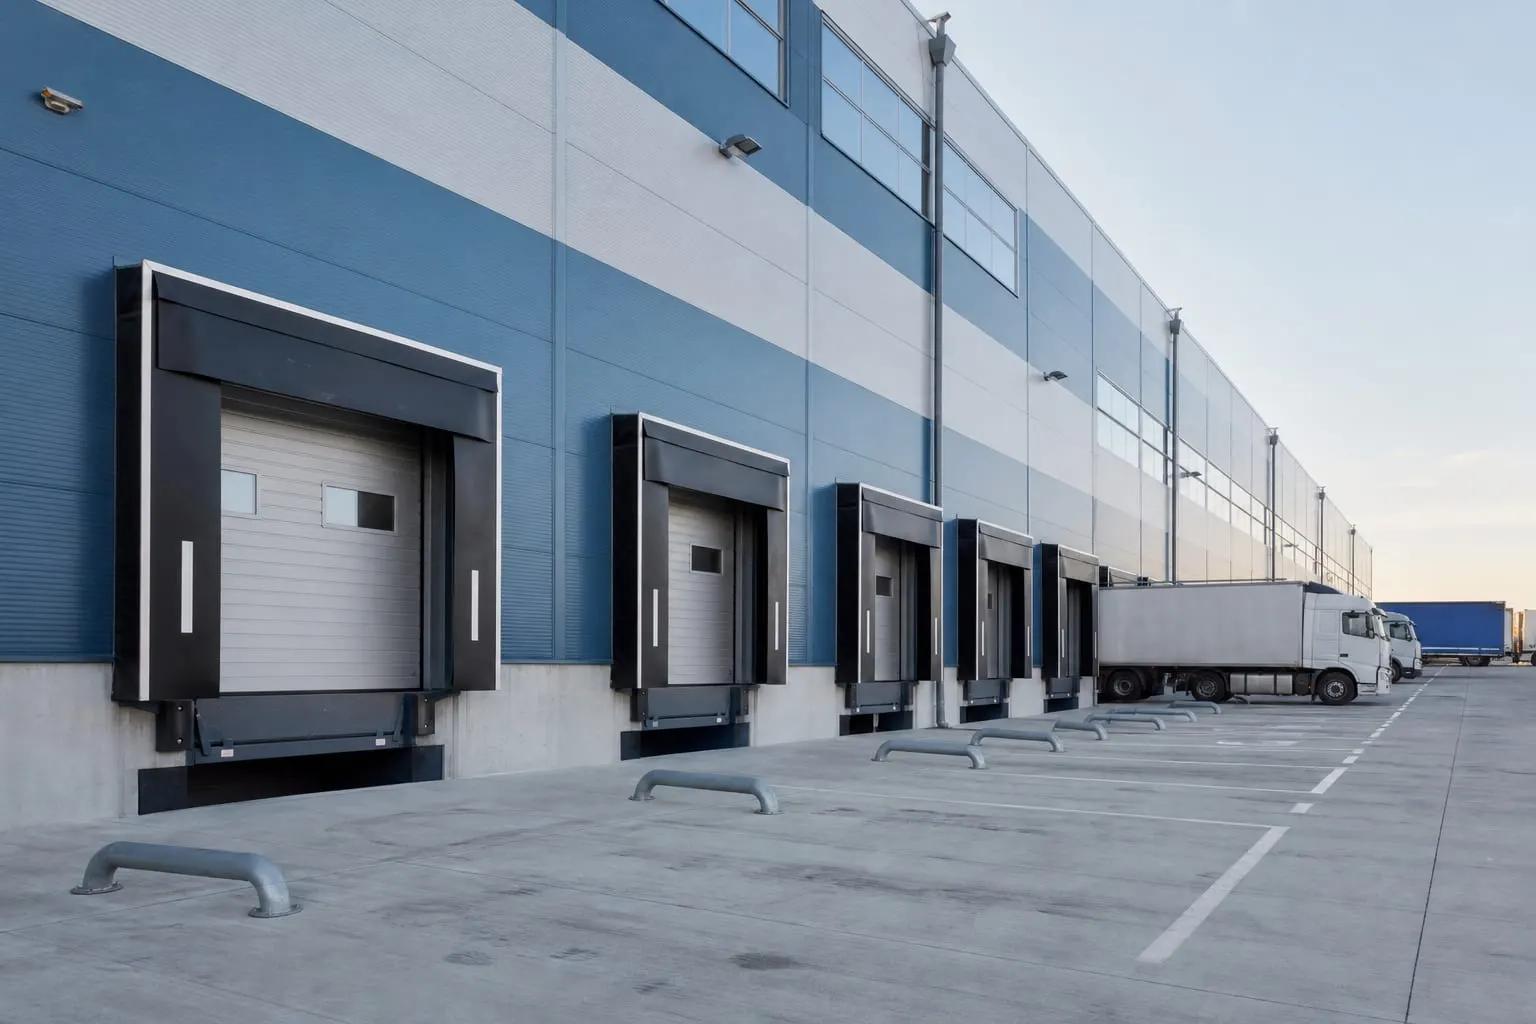
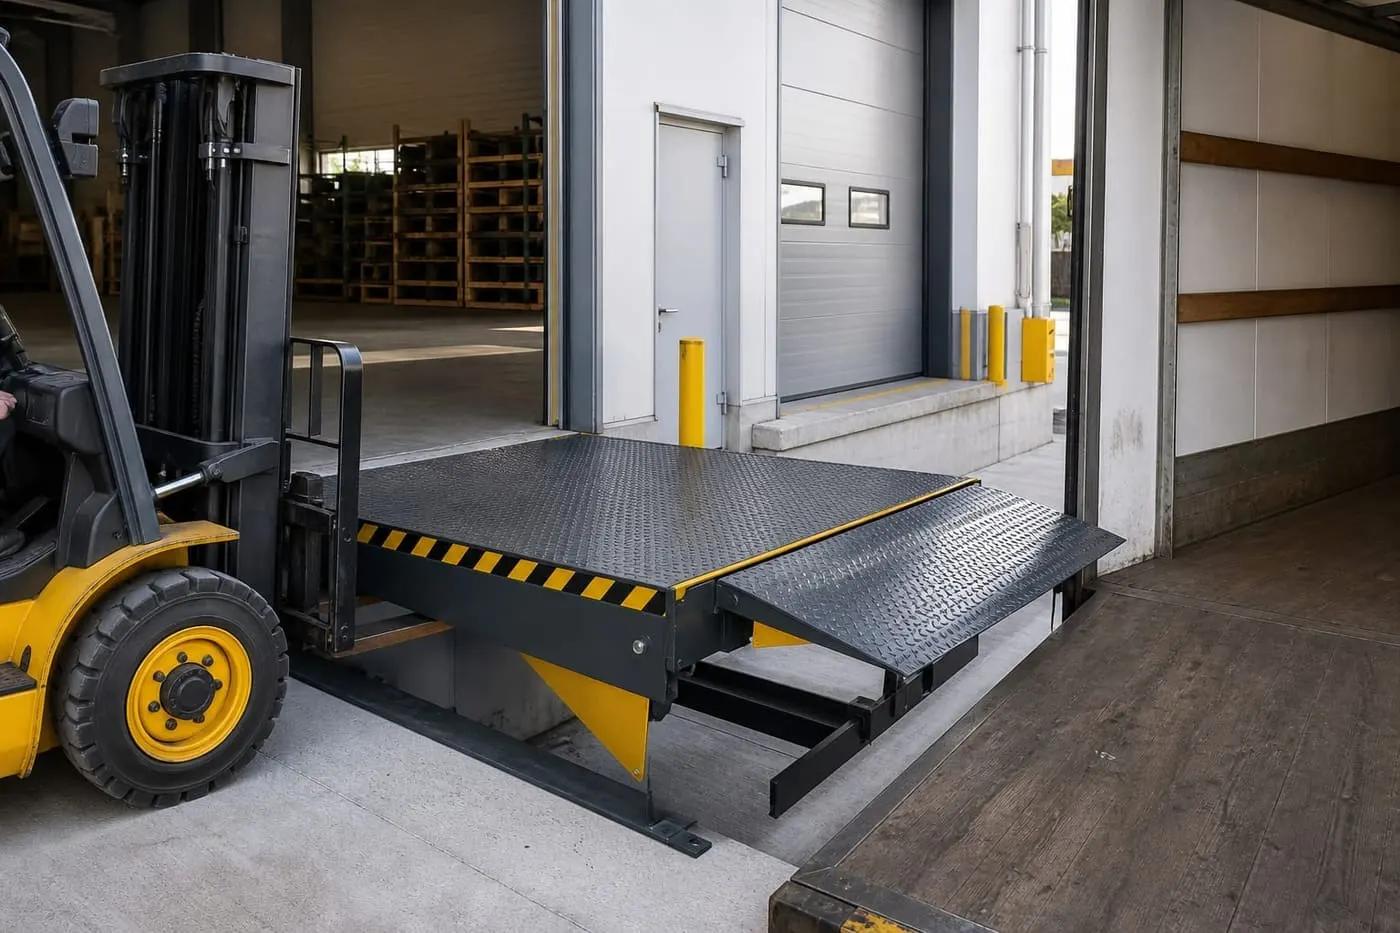
Dock doors working together with dock levellers and dock shelters.
Warehouses and bonded stores
Wide openings combining temperature control and security.
Car park entrances
Durable, fast access for enclosed car parks.
Cold storage
High insulation with 60 mm panels and special seals.
Showrooms and service centres
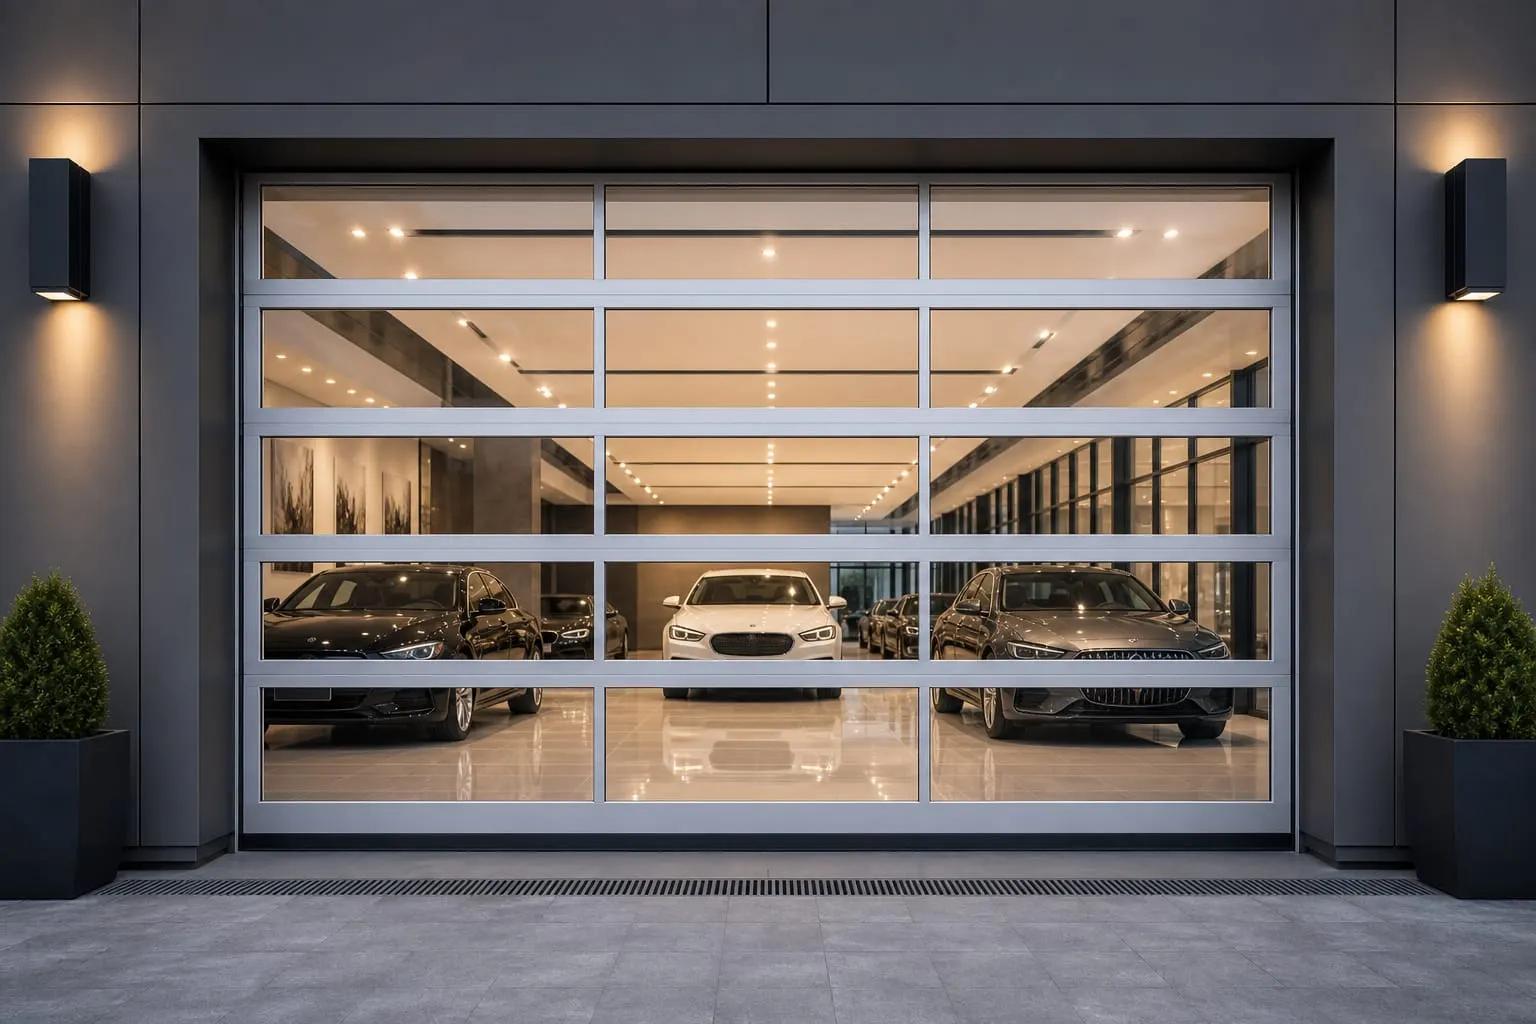
Visibility and natural light with full vision panels.

How to choose the right industrial sectional doors

A poorly chosen system means early failures, high energy costs or security gaps. Choosing the right industrial sectional doors depends on opening size, daily frequency of use, security and insulation requirements, motor and automation type, and budget. Consider the points below when deciding; we finalise them together during the site survey.

  1. 1

    Ceiling and headroom

    The lift type is chosen according to ceiling height and available headroom.

  2. 2

    Temperature difference

    Where the temperature difference is high, 60 mm panels and double seals are preferred.

  3. 3

    Traffic intensity

    High-cycle springs and an industrial motor are required for intensive use.

  4. 4

    Dock integration

    Dispatch doors are planned together with dock levellers and dock shelters.

How we work: from site survey to service

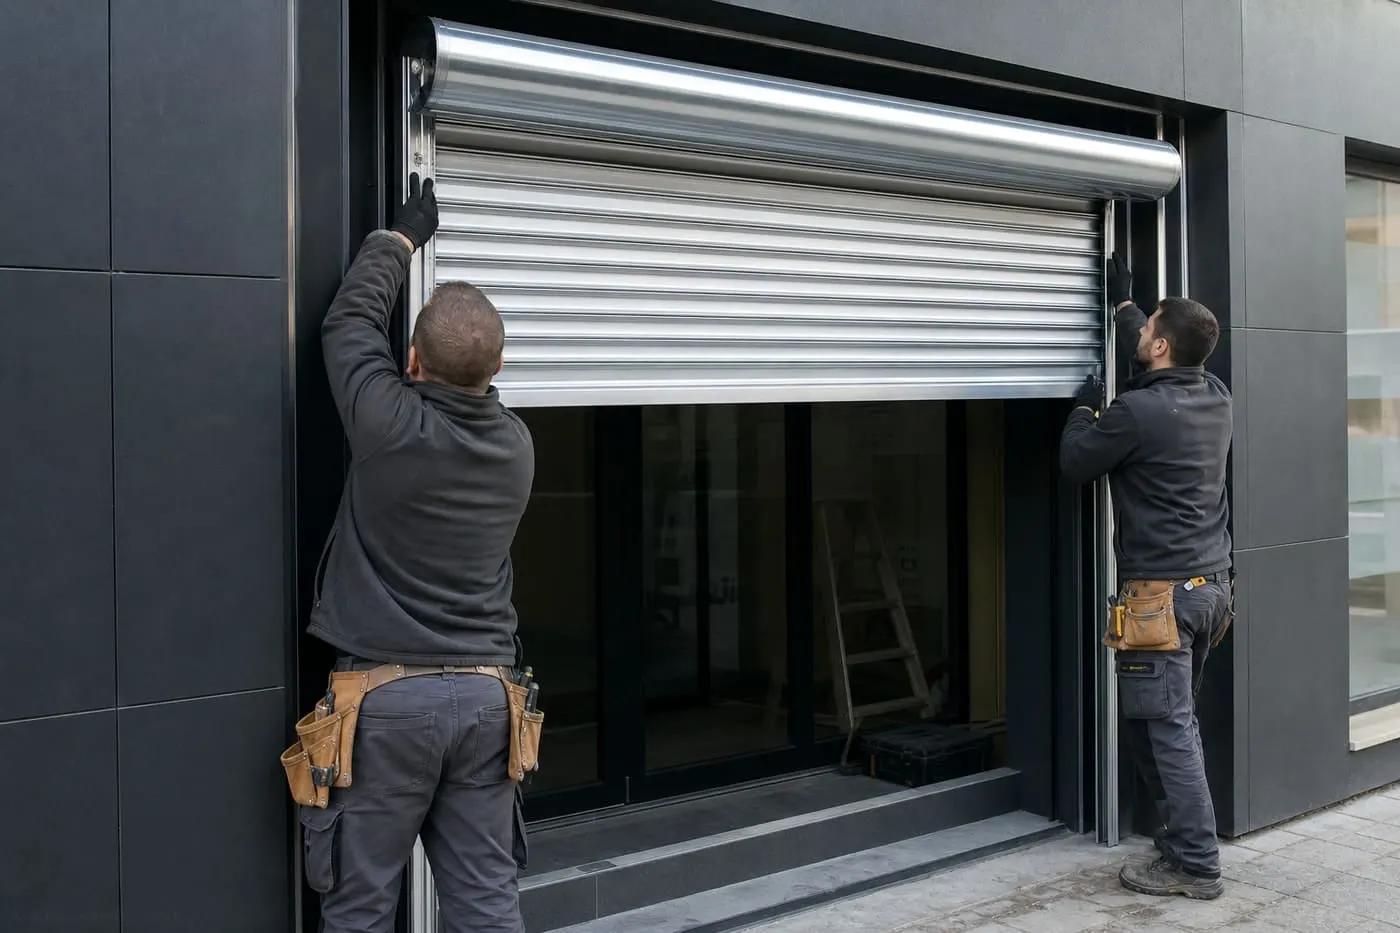
The process has four steps: free site survey, design and quotation, manufacturing and installation, and service. We send a price quote within 1 hour on average after your survey request. The approved system is made to measure at our facility in Tuzla, Istanbul, installed and commissioned by our own crews, and supported by scheduled maintenance and a 24/7 breakdown line.

  1. Site survey

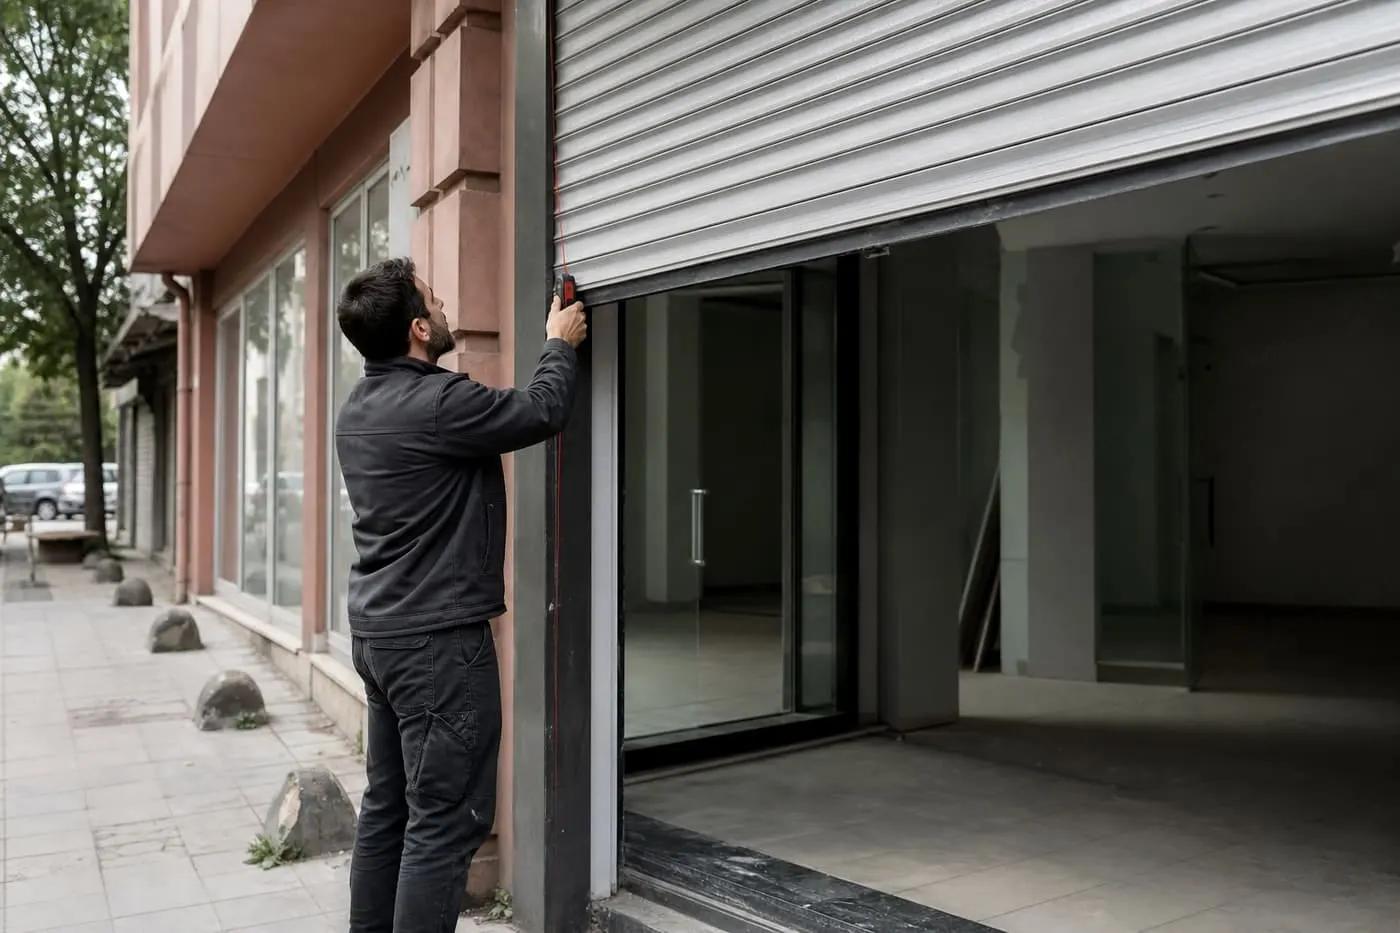
    Measurements are taken on site; usage intensity, electrical infrastructure and floor conditions are recorded.

  2. Design and quotation

    Series, motor and accessories are selected; the quote is itemised and includes installation.

  3. Manufacturing and installation

    Made to measure at our Tuzla facility and installed by our own installation crews.

  4. Service

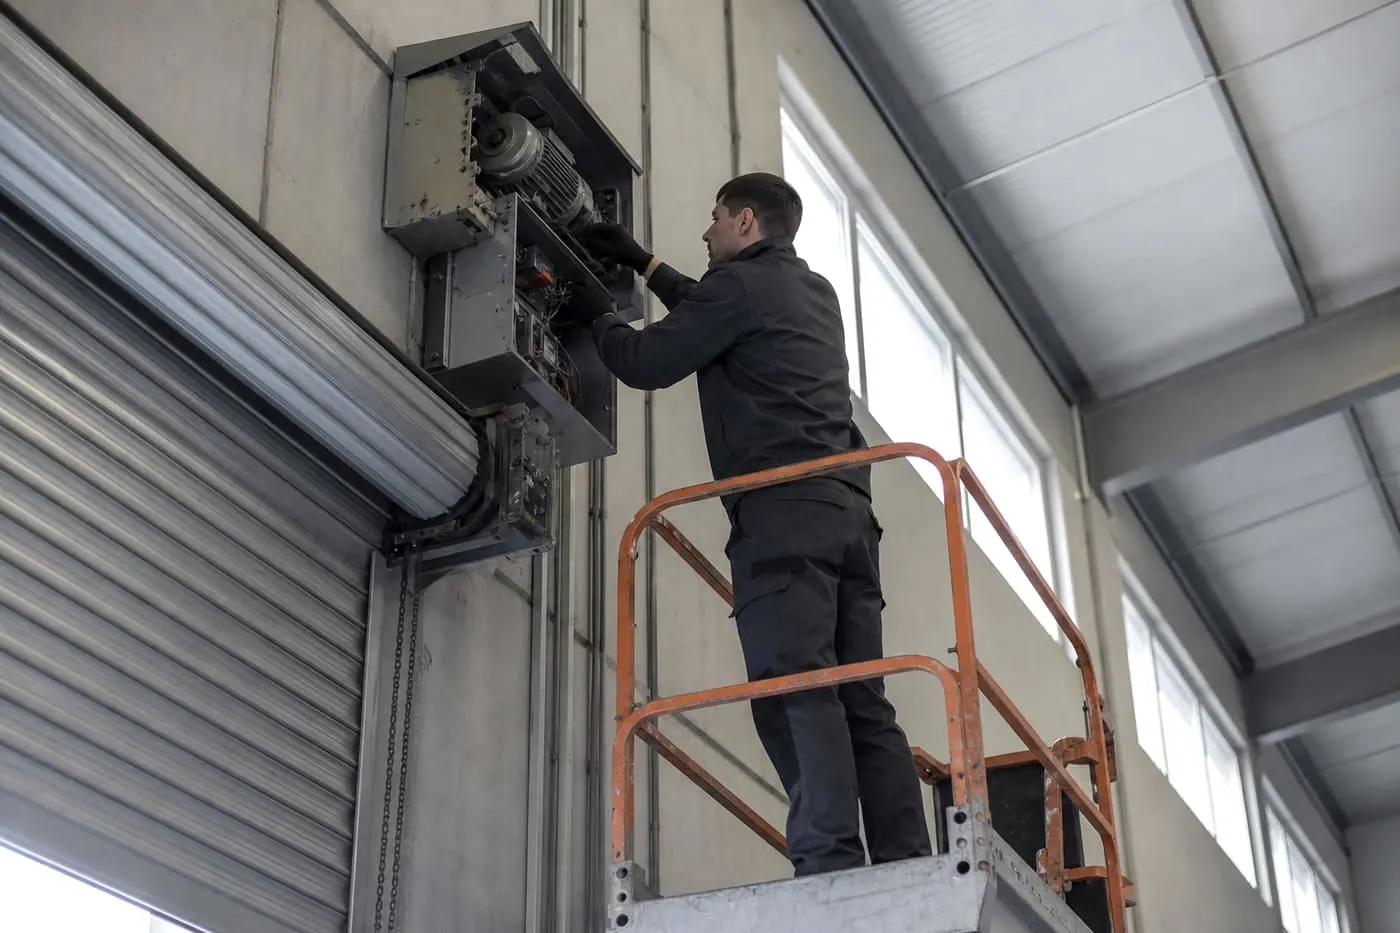
    Commissioning and user training, followed by scheduled maintenance and a 24/7 breakdown line.

Recommended specialist website

More about industrial sectional doors: Endüstriyel Sistemler

Endüstriyel Sistemler is Pack Door’s specialist brand for industrial sectional doors, garage doors and full vision doors. Product catalogues, series comparisons, price guides and project references are available there.

Products covered: Decorative Garage Doors, Industrial Sectional Doors

endustriyelsistemler.com.tr

Industrial Sectional Doors: frequently asked questions

If your question is not answered here, ask us by phone or on WhatsApp.

What is a sectional door?

A sectional door is an automatic door made of hinged horizontal panels that open vertically and park horizontally under the ceiling. Its sandwich panel construction offers thermal and acoustic insulation, space saving and security. Sectional doors are used at factory, warehouse, logistics centre and car park entrances. Pack Door manufactures EN 13241-compliant sectional doors to measure with 42 mm or 60 mm panel options.

Which door is suitable for a factory entrance?

An industrial sectional door is the preferred choice for heavy forklift and truck traffic. It is configured with 42 mm panels, a robust spring system, photocells and a high cycle rating; for very frequent internal traffic it can be combined with a high speed PVC door. At loading points, the door is designed together with a hydraulic dock leveller and dock shelter.

What is the maximum size of a sectional door?

A single-leaf sectional door can be made to measure up to 7500 mm wide and 6000 mm high. For wider openings, multiple doors with intermediate posts or a project-specific custom solution are developed. Panel thickness, wind load and lift type are calculated for the dimensions, and the quote is finalised after the site survey and technical drawing.

Why does the lift type matter?

The lift type determines how the panels park under the ceiling when open, so it directly affects how well the door fits the building. Standard, high-lift or vertical lift is chosen around obstacles such as ceiling height, headroom, crane rails and ventilation ducts. With the wrong choice, the door can hit obstructions or usable clear height is lost.

Do you install across Türkiye?

Yes. From our production facility in Tuzla, Istanbul, Pack Door provides made-to-measure manufacturing, installation and technical service across Türkiye. Site surveys, production planning and shipping are managed from a single centre, and for multi-site projects the installation schedule follows construction progress. After installation, support continues with periodic maintenance and a 24/7 breakdown line.

Request a site survey for Industrial Sectional Doors

Our team measures on site, assesses the operating conditions and prices the right system item by item. Site surveys are free in Istanbul and the surrounding provinces.

Sales and technical support

+90 530 262 45 05