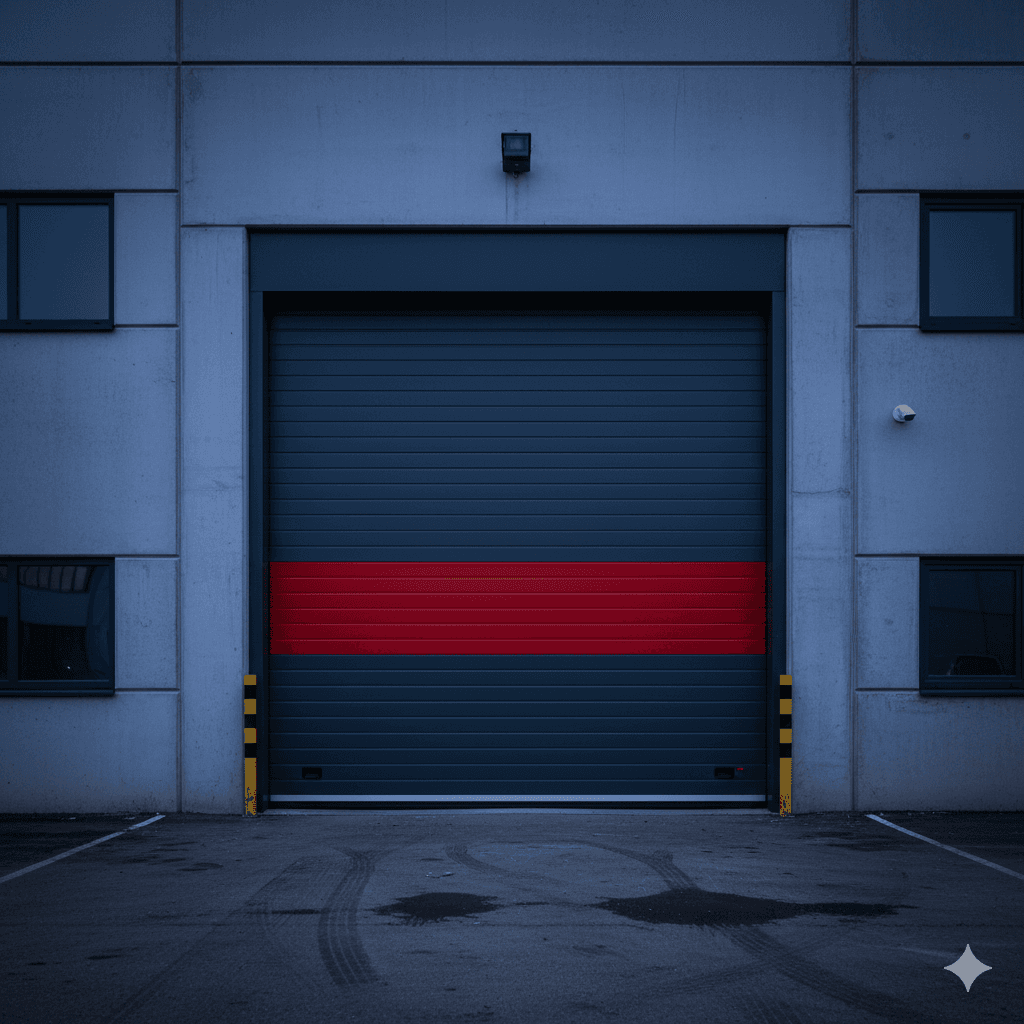
Short answer: Industrial sectional doors improve logistics performance by preserving clear passage height with a track type suited to the facility, reducing heat loss with 42 or 60 mm insulated panels, running without interruption thanks to high-cycle springs and an industrial shaft motor, speeding up dispatch by working together with a dock leveller and dock seal, and preventing workplace accidents with safety equipment.
In a logistics centre, the door is the most frequently used and least noticed piece of equipment in the dispatch flow. If the door opens slowly, the forklift waits; if the door breaks down, a loading point is out of action; if the door is poorly insulated, heating or cooling costs rise. In this article we look at how industrial sectional doors should be specified in warehouse and logistics operations in terms of speed, energy and safety.
How does a sectional door affect logistics flow?
An industrial sectional door is a system in which hinged horizontal sandwich panels open vertically and stack horizontally under the ceiling. Because the panels travel along side tracks and are stored under the ceiling, no opening space is needed in front of or behind the door. This brings a critical advantage for logistics: racking layout, forklift manoeuvring space and crane runways on the inside of the door are not restricted.
In its ES Section Pro series, Pack Door manufactures industrial sectional doors to measure as single-leaf doors up to 7500 × 6000 mm. The wide opening capacity reduces the need for intermediate posts, making it easier for large vehicles and bulky loads to pass through. For wider openings, multiple doors with intermediate posts or a project-specific solution are developed.
Why does the track type determine operational efficiency?
The track type determines where the panels are stored when the door opens. Every facility has a different ceiling height, headroom and roof pitch. With the wrong choice, the door clashes with crane runways, lighting or ventilation ducts, or usable passage height is lost. For this reason Pack Door offers a total of 8 track configurations, with standard, low headroom, high lift, vertical and roof-pitch-following options.
| Track type | Suitable facility condition | Operational impact |
|---|---|---|
| Standard | Factories and warehouses with sufficient headroom | The most common and balanced solution |
| Low headroom | Buildings with limited headroom | Preserves passage height in restricted space |
| High lift | Facilities with a large clearance above the lintel | Panels are stored closer to the ceiling |
| Vertical (ES Vertical) | High-ceiling factories, hangars, areas with overhead cranes | The ceiling area remains completely free |
| Pitched | Buildings with pitched roofs | The track line follows the roof pitch |
The right track system is determined by the technical team based on the values measured during the site survey. In logistics facilities, the area above the loading point is often full of lighting and sprinkler lines; so measurements should be taken not only of the opening but of all obstacles on the ceiling.
How is a loading point designed as a whole?
Logistics performance is determined not by a single product but by how the equipment at the loading point works together. At dispatch doors, the sectional door should be planned together with a hydraulic dock leveller and a dock seal.
- Sectional door: Provides secure closure and thermal insulation.
- Hydraulic dock leveller: Bridges the height difference between the platform and the vehicle bed; manufactured to EN 1398 safety requirements with 6, 8 and 10 tonne dynamic capacity options.
- Dock seal: Fixed, inflatable or canopy type; closes the gap between vehicle and building, preventing heat loss and dust ingress.
- Door–leveller interlock: The leveller control panel is interlocked with the door to prevent operation in the wrong sequence.
We covered dock leveller selection in detail in our article safe loading and unloading with hydraulic dock levellers. In internal partitions with very frequent passage throughout the day, a sectional door alone may not be sufficient; high-speed PVC doors with an opening speed of 0.8–2.0 m/s act as an air curtain on the inside of the sectional door. We examined this combination in our article on high-speed PVC doors and the cold chain.
How are heat loss and energy costs managed?
Frequently opened doors are among the biggest loss points in a warehouse's energy balance. Sectional door panels have a sandwich structure of galvanized steel sheet and polyurethane foam; 42 mm is standard and 60 mm is optional. Perimeter seals limit air leakage at the panel edges and floor.
Choosing the panel thickness
If the temperature difference between inside and outside is high, 60 mm panels and double seals are preferred. In cold stores, 60 mm panels and special seals provide high insulation. For warehouse and factory entrances at standard temperatures, 42 mm panels are generally sufficient.
Time spent open
Window panels and full-vision glazed panels provide visual contact between the two sides of the door; the forklift operator can see movement on the other side when approaching the door. This supports both safety and the pace of passage.
However high the insulation value, a door left open provides no insulation. That is why a control setup that keeps the door open only when needed, dock seal integration and, where necessary, a layered arrangement with a high-speed PVC door are just as important as panel thickness.
Common mistakes
- Choosing the track type based on opening size alone: If ceiling obstacles are not taken into account, the door clashes with building services.
- Underestimating cycle frequency: In heavy traffic, standard springs fatigue early; high-cycle springs and an industrial shaft motor are required.
- Planning the door, dock leveller and dock seal separately: Dimensional and control mismatches slow down dispatch.
- Settling for 42 mm panels in a cold area: Energy loss increases where there is a large temperature difference.
- Treating safety equipment as optional: In forklift traffic, a photocell and bottom safety edge should be considered mandatory.
- Routing pedestrians through the main door: Opening a large door for staff wastes both energy and cycles; a wicket door option should be considered.
Note from the field: During logistics facility surveys, the first thing we check is whether the dock pit and door opening are on the same axis and whether the floor under the door is level. A sloping floor or a level difference at the front edge of the dock can prevent the door's bottom profile from sealing fully and cause air leakage at the edges. Secondly, we assess the risk of a forklift mast hitting the door panel and, if necessary, recommend protection and warning elements in front of the door.
Frequently asked questions
Which standards are sectional doors assessed against?
For industrial sectional doors, the EN 13241 industrial door product standard is the reference, and EN 12453 for the safety in use of power-operated doors. Information on the Turkish equivalents of these standards is available from the Turkish Standards Institution (TSE).
What is the maximum size of sectional door that can be produced?
Single-leaf doors are made to measure up to 7500 mm wide and 6000 mm high. For wider openings, multiple doors with intermediate posts or a project-specific solution are developed.
What safety equipment comes with a sectional door?
Spring and cable break protection, a photocell, a bottom safety edge and finger protection are provided. A chain-operated manual opening option is available for power cuts.
Do you install across Türkiye?
Yes. From our production facility in Tuzla we provide made-to-measure manufacturing, installation and technical service across Türkiye; on multi-site projects, the installation schedule is planned according to construction progress.
Conclusion and next step
When planned with the right track type, suitable panel thickness, high-cycle mechanics and dock leveller and dock seal integration, industrial sectional doors speed up logistics flow, reduce energy loss and support workplace safety. To assess your facility's loading points as a whole, request a free site survey; our technical team responds within an average of 1 hour based on your dimensions and usage information.