Short answer: When choosing a decorative garage door, first measure the headroom and ceiling height, then evaluate together a finish that suits the façade (smooth, microline, woodgrain, RAL or full vision), 42 mm insulated panels, a quiet DC motor and safety equipment such as photocells, obstacle detection and spring-break protection. The balance between style and safety is achieved by making these decisions at the same time.
In villas and detached houses, the garage door is the largest single surface on the façade. It is therefore not just a means of passage but an architectural element that directly defines how the building looks. On the other hand, as a heavy motorised system used every day by vehicles and family members, it also carries high expectations for safety and durability. In this guide we explain step by step how to evaluate style and safety criteria together when choosing decorative sectional garage doors.
What is a decorative garage door and how does it differ from a roller shutter?
A decorative garage door is a sectional door in which horizontal sandwich panels are connected by hinges, open vertically along side tracks and move into a horizontal position under the ceiling. Because it needs no swing space in front of or inside the door, both the area in front of the garage and the garage itself can be used to the full. The panels have a 42 mm sandwich structure consisting of high-density, CFC-free polyurethane foam between two galvanized steel sheets.
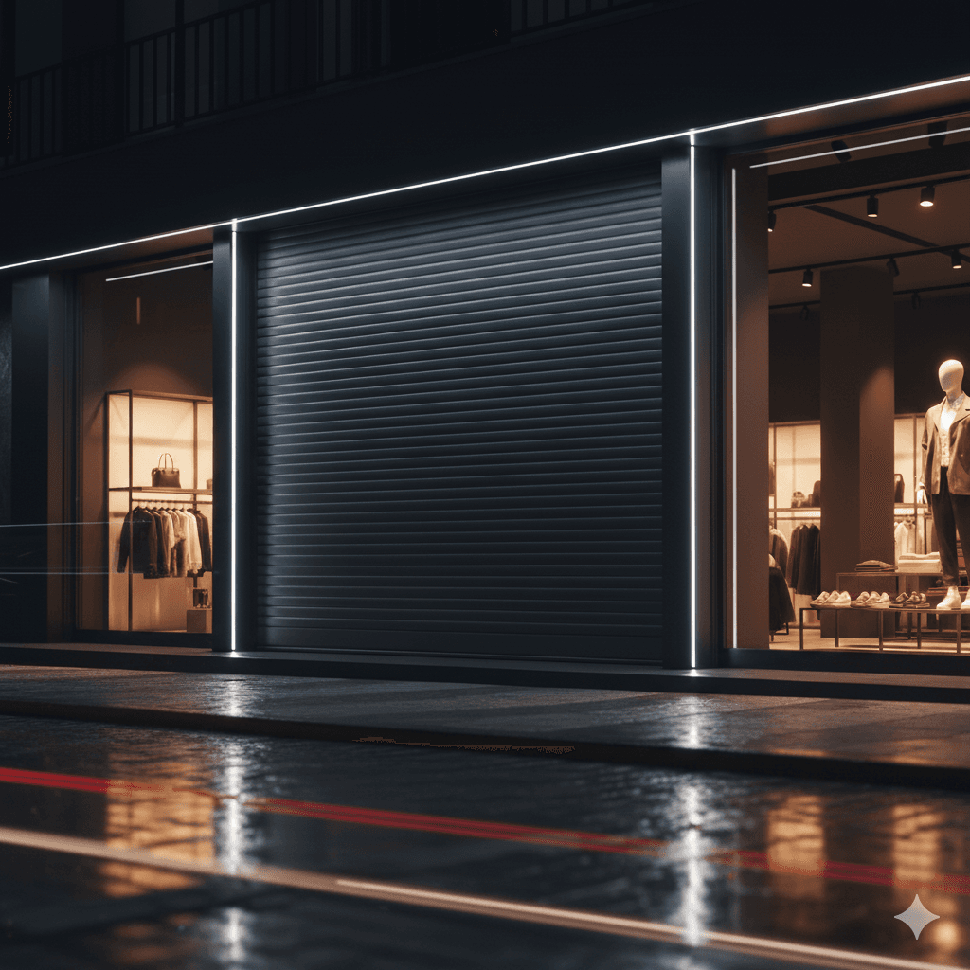
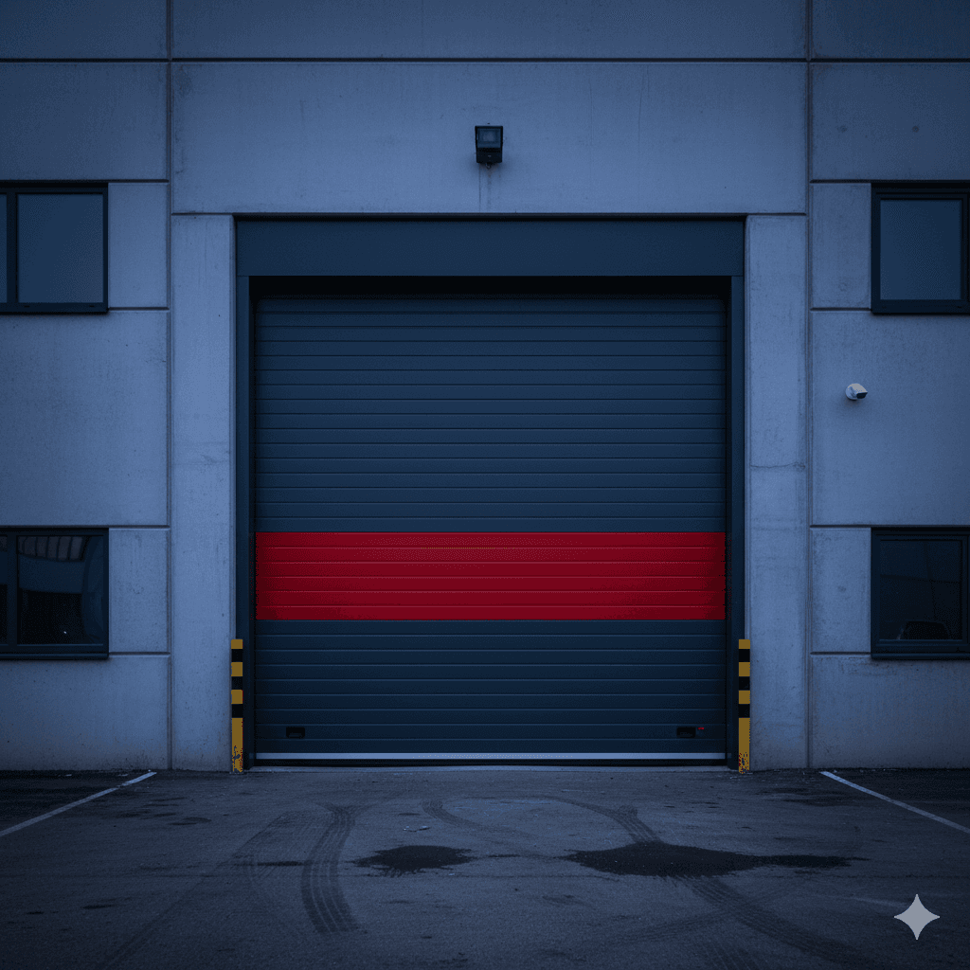
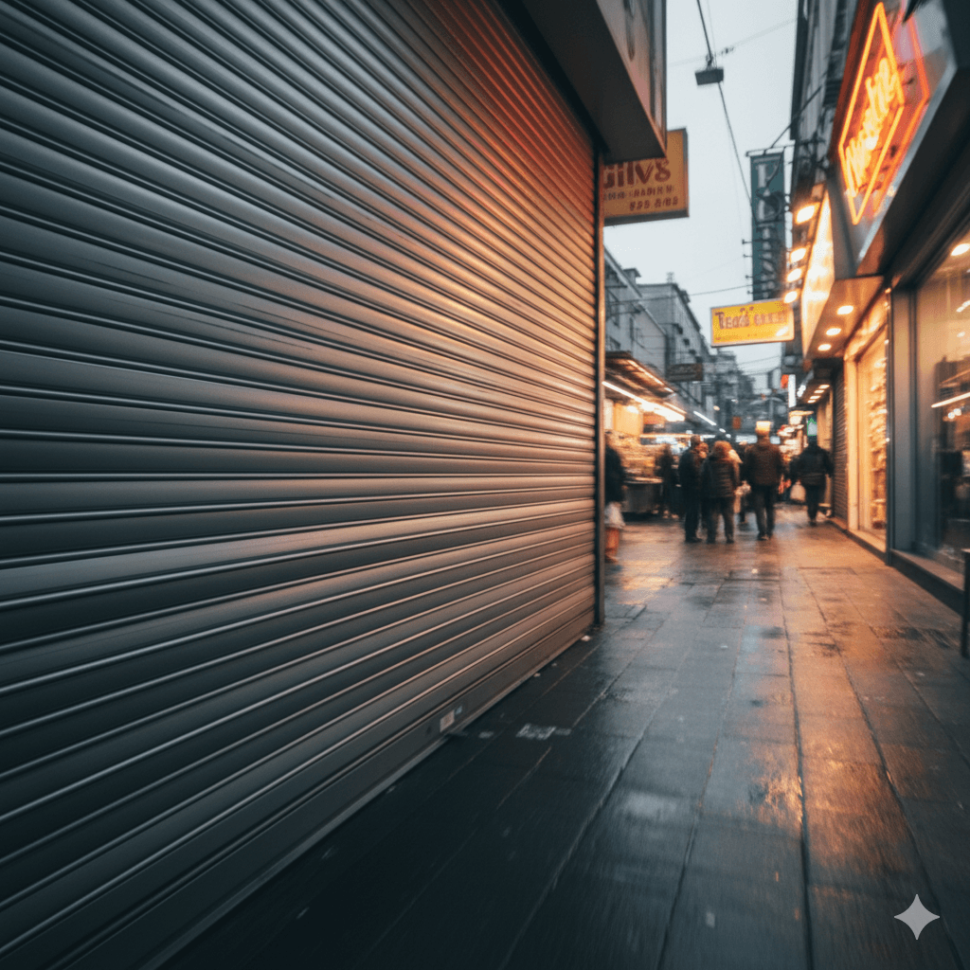
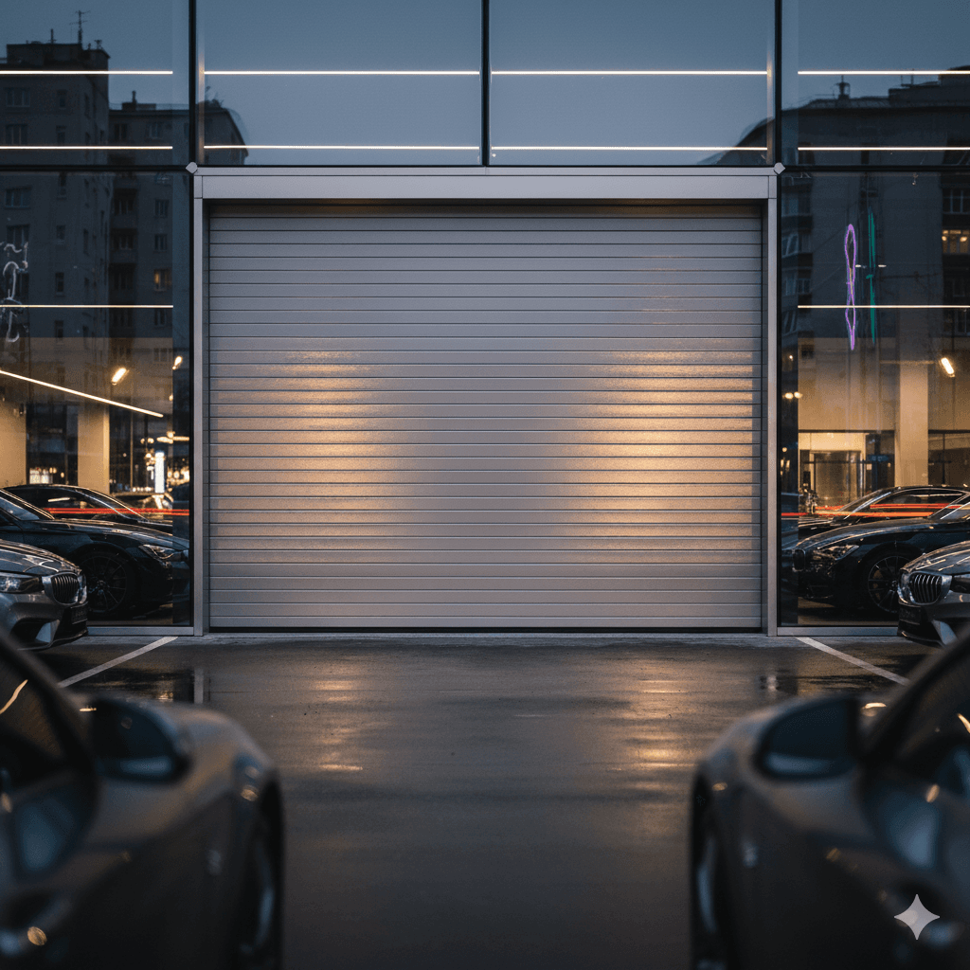
In a roller shutter, by contrast, the slats wind around a barrel. A sectional garage door offers better insulation, quieter operation and a decorative appearance, while a roller shutter is advantageous for commercial openings that need higher impact resistance and only a narrow headroom. That is why sectional doors are generally preferred for residential and villa garages, and roller shutters for shops and warehouses.
How do you choose a finish and design that suits the façade?
The visual impact of a garage door depends largely on the panel finish. The choice should be made according to the building's architectural language and its window frame and façade cladding materials.
| Finish option | Visual character | Suitable architecture |
|---|---|---|
| Smooth panel | Plain, clean surface | Modern and minimal façades |
| Microline | Fine horizontal ribbed texture | Modern and contemporary homes |
| Woodgrain (wood-textured) | Textured surface with a timber feel | Classic façades and those with natural materials |
| RAL colour | Freedom to choose any colour on the chart | Unity with window frame or façade colour |
| Full vision (ES Full Vision) | Glass, polycarbonate or acrylic panels, aluminium frame | Modern villa, showroom, café-restaurant façades |
A woodgrain finish suits classic architecture better, while smooth and microline finishes suit modern architecture. If a bright garage is desired, window panels or a full vision design can be chosen. In full vision doors the frame is made from anodised or RAL powder-coated aluminium profiles and lets in maximum natural light. When choosing the colour, keeping the door in the same family as the window frames and front door prevents a disjointed look on the façade.
Why are headroom and dimensions decisive?
Whether style decisions can be put into practice depends on the physical dimensions of the garage. In a sectional door the panels gather under the ceiling, so a certain amount of headroom is needed above the opening. Standard track installation requires approximately 350–400 mm of headroom; low-headroom track installation requires less. On the side walls, a clearance of approximately 100–150 mm is needed on each side.
If the headroom is insufficient, a solution is provided with a low-headroom track system or a front lintel. The ceiling depth is also checked separately for the motor. Exact values are determined by measuring during the site survey, so the model and finish should not be finalised before measurements are taken.
What should you look for in safety and automation equipment?
A garage door is a heavy, motorised system; safety equipment is not an option but a basic requirement. When choosing, confirm the following equipment:
- Obstacle detection: The door stops or reverses when it touches an obstacle while closing.
- Photocell: Detects a vehicle, person or pet crossing the door line and prevents closing.
- Finger-trap protection panels: Reduce the risk of fingers being trapped at the joints between panels.
- Spring-break protection: Prevents the door from falling uncontrolled if the torsion spring breaks.
- Manual release: During a power cut, the door can be opened by hand using the release mechanism on the motor.
- Battery option: Keeps motorised operation running during a power cut.
On the automation side, a quiet DC motor with soft start and soft stop is important for comfort, especially in homes where a bedroom sits above the garage. Remote control, push-button and smartphone control are among the standard options; with a Wi-Fi module or smart home integration you can receive a notification showing whether the door is open or closed, and give family members separate access rights. A voice assistant and a coded keypad can also be used with the same system.
Insulation and comfort
Panels filled with 42 mm polyurethane protect the garage against heat loss, dust and noise. This becomes especially important in homes where the garage connects directly to the house, where there is living space above the garage, or where the garage is used as a workshop or hobby area.
Field note: The problem we encounter most often during site surveys is that the architectural design has not left enough headroom above the garage opening. In this case, low-headroom track installation offers a solution; however, light fittings, ventilation ducts and service pipes on the ceiling may clash with the track line. That is why we note not only the opening size but every obstruction on the garage ceiling. In new builds, deciding on the door at the shell construction stage largely eliminates later adaptations.
Common mistakes
- Choosing the finish before measuring: If the headroom is insufficient, the chosen model may not be installable or may require additional adaptation.
- Not taking ceiling obstructions into account: The track and motor line may clash with building services.
- Cutting costs on safety equipment: A door without a photocell or spring-break protection poses a risk in homes with children and pets.
- Ignoring frequency of use: Residential complexes and multi-vehicle use require a high-cycle motor.
- Not planning for power cuts: In homes where the garage is the only vehicle exit, the manual release and battery option should be considered in advance.
- Neglecting façade unity: The door's colour and texture may clash with the window frames and garden gate.
If you are planning a residential complex or villa entrance together with the garage door, our article on comfort and safety in sliding gates will also help you achieve a coherent vehicle entrance.
Frequently asked questions
How much headroom does a garage door need?
Standard track installation requires approximately 350–400 mm of headroom; low-headroom track installation requires less. On the side walls, a clearance of approximately 100–150 mm is needed on each side. The exact value is measured during the site survey.
Can the garage door be opened during a power cut?
Yes, the door can be opened by hand using the manual release mechanism on the motor; thanks to the spring balancing system, the weight of the panels is barely felt. With the optional battery module, motorised operation continues during a power cut.
Can a garage door be controlled from a phone?
Yes. With a Wi-Fi module or smart home integration, the door can be opened and closed from a phone and its status can be received as a notification. A remote control and coded keypad can be used alongside it.
When is a full vision garage door the right choice?
It is preferred in modern villas where a bright garage is desired, in showrooms and service areas, and on café-restaurant façades. Glass, polycarbonate or acrylic panels combined with an aluminium frame let in maximum natural light.
Conclusion and next step
The right decorative garage door is chosen by evaluating dimensions and headroom conditions, a finish that suits the façade, insulated panels and complete safety equipment together. The style decision should not be separated from the measurements, nor the safety decision from everyday usage habits. To have the garage door options in our industrial systems range assessed on site, request a free site survey.