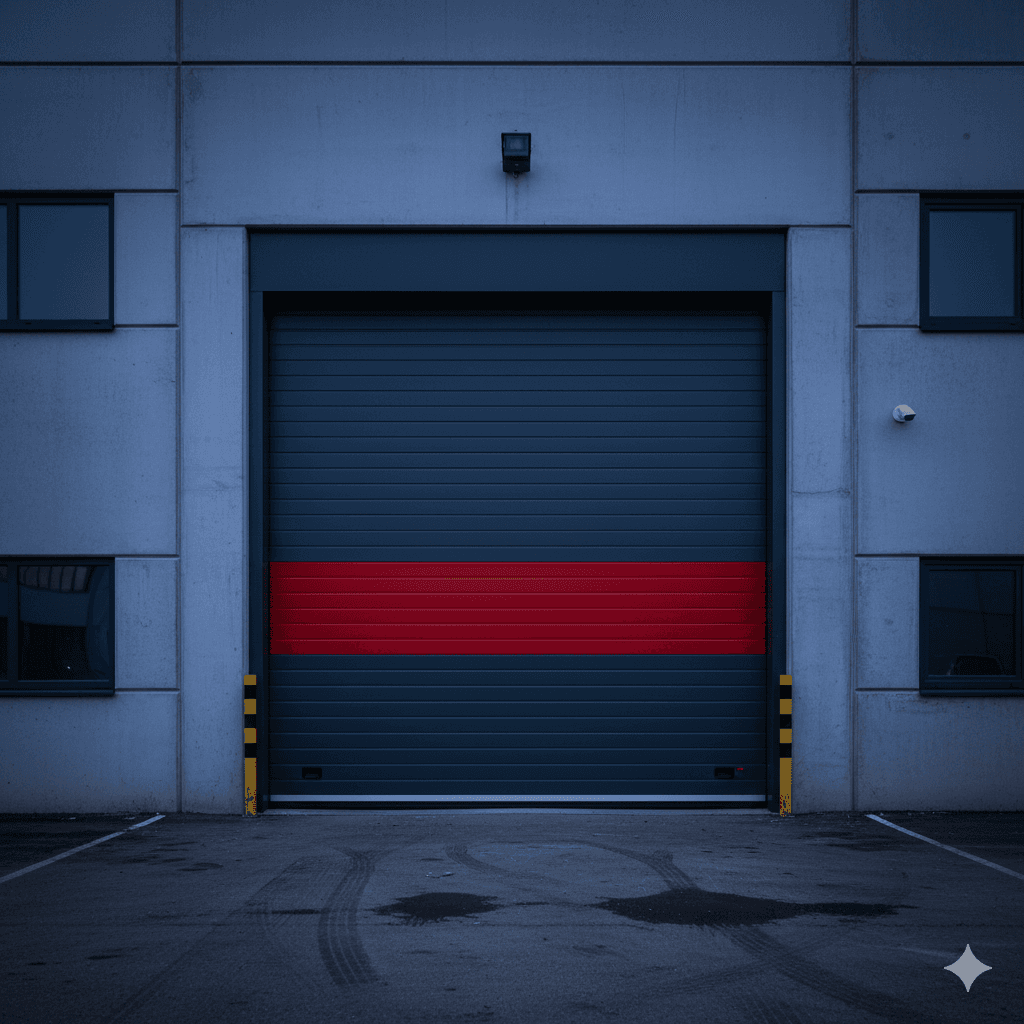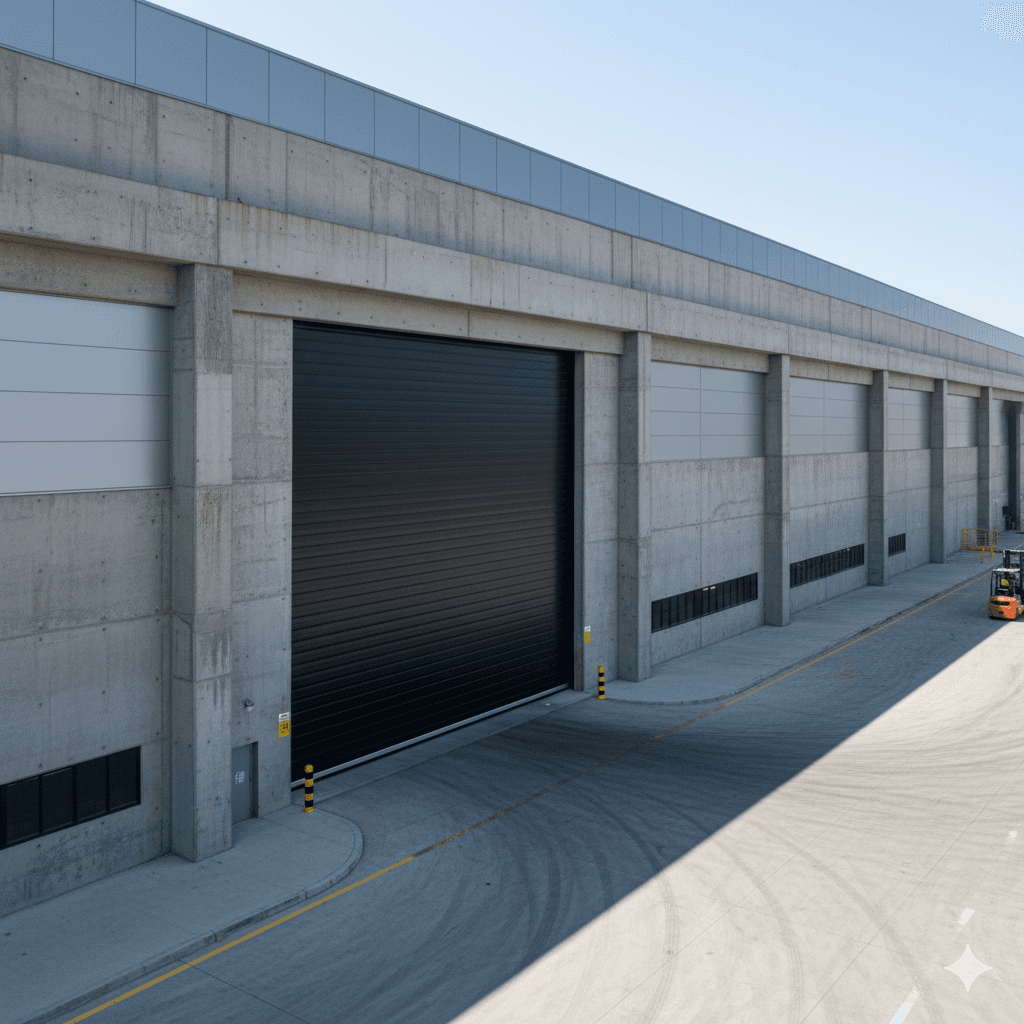
Short answer: Certification of a fire-rated roller shutter shows that the product has been tested to EN 1634-1 and classified to EN 13501-2 into a class such as EI60, EI120 or EI240. Real-world performance, however, depends on that class matching the opening and wall type in the project, on fire panel integration, fail-safe closing and annual scenario testing.
A fire-rated roller shutter (fire shutter) is the most practical way to create a fire compartment across wide openings. However, the problem often encountered during inspections and at the acceptance stage is not the product itself but documents that do not match the project, or tests not carried out after installation. This article explains which documents to look at when choosing a shutter, how to read the classification and what needs to be verified during commissioning. For series and technical values, see our fire-rated roller shutter page.
What does certification of a fire-rated roller shutter prove?
Fire resistance is documented in two separate steps. The first step is testing: the shutter is subjected to the fire resistance test for doors and shutters defined in EN 1634-1. The second step is classification: the test results are assessed in accordance with EN 13501-2 and the product is given a class. This distinction matters because the class designation is not meaningful on its own; it must be read together with the conditions under which the product was tested.
The letters in the class designation indicate two performance criteria:
- E (integrity): How long the shutter prevents flames and hot gases from passing to the other side.
- I (insulation): How long the surface temperature on the unexposed side remains limited.
- Number: The duration of these criteria in minutes. EI60 means 60 minutes, EI120 means 120 minutes and EI240 means 240 minutes, i.e. 4 hours, of integrity and insulation.
When checking documents, it is not enough to see that a class is written down. You should ask whether the size range, mounting method and wall type in the test report match the opening in the project. For example, applying a system tested on a rigid wall (concrete or brick) to a flexible wall (plasterboard) must be assessed separately because the mounting detail is different.
How do you choose between EI60, EI120 and EI240?
The required class is determined by the building type, the fire compartment layout and the calculation under the Regulation on Fire Protection of Buildings (Binaların Yangından Korunması Hakkında Yönetmelik). This value is confirmed by the project designer or the fire brigade report; the manufacturer supplies a product and mounting detail suited to the specified class. The current text of the regulation is available via the Legislation Information System (Mevzuat Bilgi Sistemi). The series in our range and their typical applications are as follows:
| Series | Fire resistance | Typical use | Note |
|---|---|---|---|
| FS-60 | EI60 (60 minutes) | Internal partition openings in shopping centres, hotel and hospital corridors, office floors | Medium-risk areas, triggered by fire panel or detector |
| FS-Steel | EI60 / EI120 / EI240 (project-dependent) | Factory and warehouse compartments, logistics facilities, car park openings | Galvanized steel slats, steel guides with fire seals |
| FS-240 | EI240 (240 minutes) | Chemical production plants, paint and solvent areas, warehouses with high fire loads | Multi-layer insulated slats |
| FS-Motor | Project-dependent | Openings in daily use, automated warehouse compartments | Single-phase or three-phase motor, fail-safe gravity closing |
A higher class does not always mean a better choice. A higher class than necessary means heavier slats, a stronger supporting structure and a different mounting detail. The right approach is to choose the series that meets the class required by the fire report and suits the opening size.
What technical components determine performance?
Certification shows what the product can do under laboratory conditions. Performance on site, however, is determined by the correct selection and compatibility of the following components.
Triggering method
In normal use the shutter stays open and closes in one of three ways: a signal from the fire alarm panel, a smoke detector or a fusible link that melts at 73 °C. The panel and detector provide early response; the fusible link creates a mechanical backup independent of the power and communication infrastructure. Integration with the building's fire alarm system is made via a relay and solenoid.
Fail-safe closing and speed governor
Power cuts are common in fire scenarios. For this reason, the system is designed on the fail-safe principle: when power is cut, the shutter closes by gravity at a controlled speed thanks to a speed governor. An uncontrolled falling shutter is dangerous for anyone underneath and can damage the guides and slats, compromising the seal.
Guides, head box and seals
Steel guides and the fire seal inside the head box limit the passage of flames and smoke through the gaps between the slats and the wall. Openings over 2500 mm require a motor hood and reinforced guides. The detail for fixing the guides to the wall differs between rigid and flexible walls.
How are commissioning and periodic testing carried out?
When installation is complete, the shutter is not yet considered "handed over". Recording the following steps in a signed report during commissioning creates a solid basis for both acceptance and subsequent inspections:
- Comparing the document set (test report and classification) with the class and opening in the project
- Checking guide alignment, anchoring and the continuity of the fire seal
- Testing automatic closing with a fire panel signal
- Cutting the power to verify the gravity closing speed and full closure
- Returning the shutter to the open position with the reset equipment and testing normal operating functions
- Entering the maintenance interval and the responsible person in the maintenance log
After installation, periodic maintenance and a fire scenario test at least once a year are recommended. In heavily used facilities, carrying out checks every six months and recording the findings in the maintenance log makes inspections easier. During maintenance, the guide rails, seals, fusible link, motor–panel connections and gravity closing speed are checked.
Note from the field: The most common risk we see during site surveys is racking, pallets or cable trays placed in the shutter's closing line after installation. Even if the shutter is certified, no compartment is formed if the closing line is obstructed. That is why we consider marking the closing line on the floor with paint and explaining to facility staff why this area must be kept clear to be part of commissioning. Another observation is that the fire panel connection often falls between the electrical and fire alarm contractors with no one taking ownership; defining this interface from the outset avoids lost time on test day.
Common mistakes
- Accepting the class without checking the documents: The class stated on the label or in the quote must be backed by a test report and classification.
- Ignoring the wall type: Applying a concrete wall mounting detail to a plasterboard wall weakens performance.
- Not testing fail-safe closing: A shutter accepted without testing the power cut scenario may not behave as expected in a real fire.
- Using a shutter in place of a door: Openings on escape routes require a hinged fire door; for details, see our article on fire door selection and regulations.
- Not keeping a maintenance log: Maintenance carried out without records may be treated as not done during an inspection.
Frequently asked questions
Who determines the EI class?
The required class is determined by the project designer or the fire brigade report according to the building type and compartment layout. The manufacturer supplies a tested product and mounting detail that meet this class.
Does a fire shutter close if the power is cut?
Yes. In a fail-safe design, when power is cut, the shutter closes by gravity at a controlled speed using a speed governor. The 73 °C fusible link also provides a mechanical triggering backup.
How often should a fire shutter be tested?
Periodic maintenance and a fire scenario test at least once a year are recommended. In heavily used facilities, checks and record-keeping every six months are advised.
Can a motorised fire shutter be used every day?
Yes. The FS-Motor series opens and closes by motor in daily use; in a fire, it closes under panel control or by gravity when power is cut.
Conclusion and next step
Safety with a fire-rated roller shutter is achieved through a correctly read certificate, a class and series suited to the project, installation appropriate to the wall type and documented periodic testing. You can find other passive fire protection solutions on the fire-resistant systems page. Request a free site survey so we can measure your openings on site and specify the shutter that meets your fire report.